3 BEDROOMS
It's Not a Mirage...It's El Mirage
13105 N 129TH DR
El Mirage, AZ 85335 | Dave Brown
.png)
.png)
.png)
.png)
13105 N 129TH DR
El Mirage, AZ 85335 | Dave Brown
3 BEDROOMS
2.5 BATHROOMS
1,890 SQ FT
$390,000
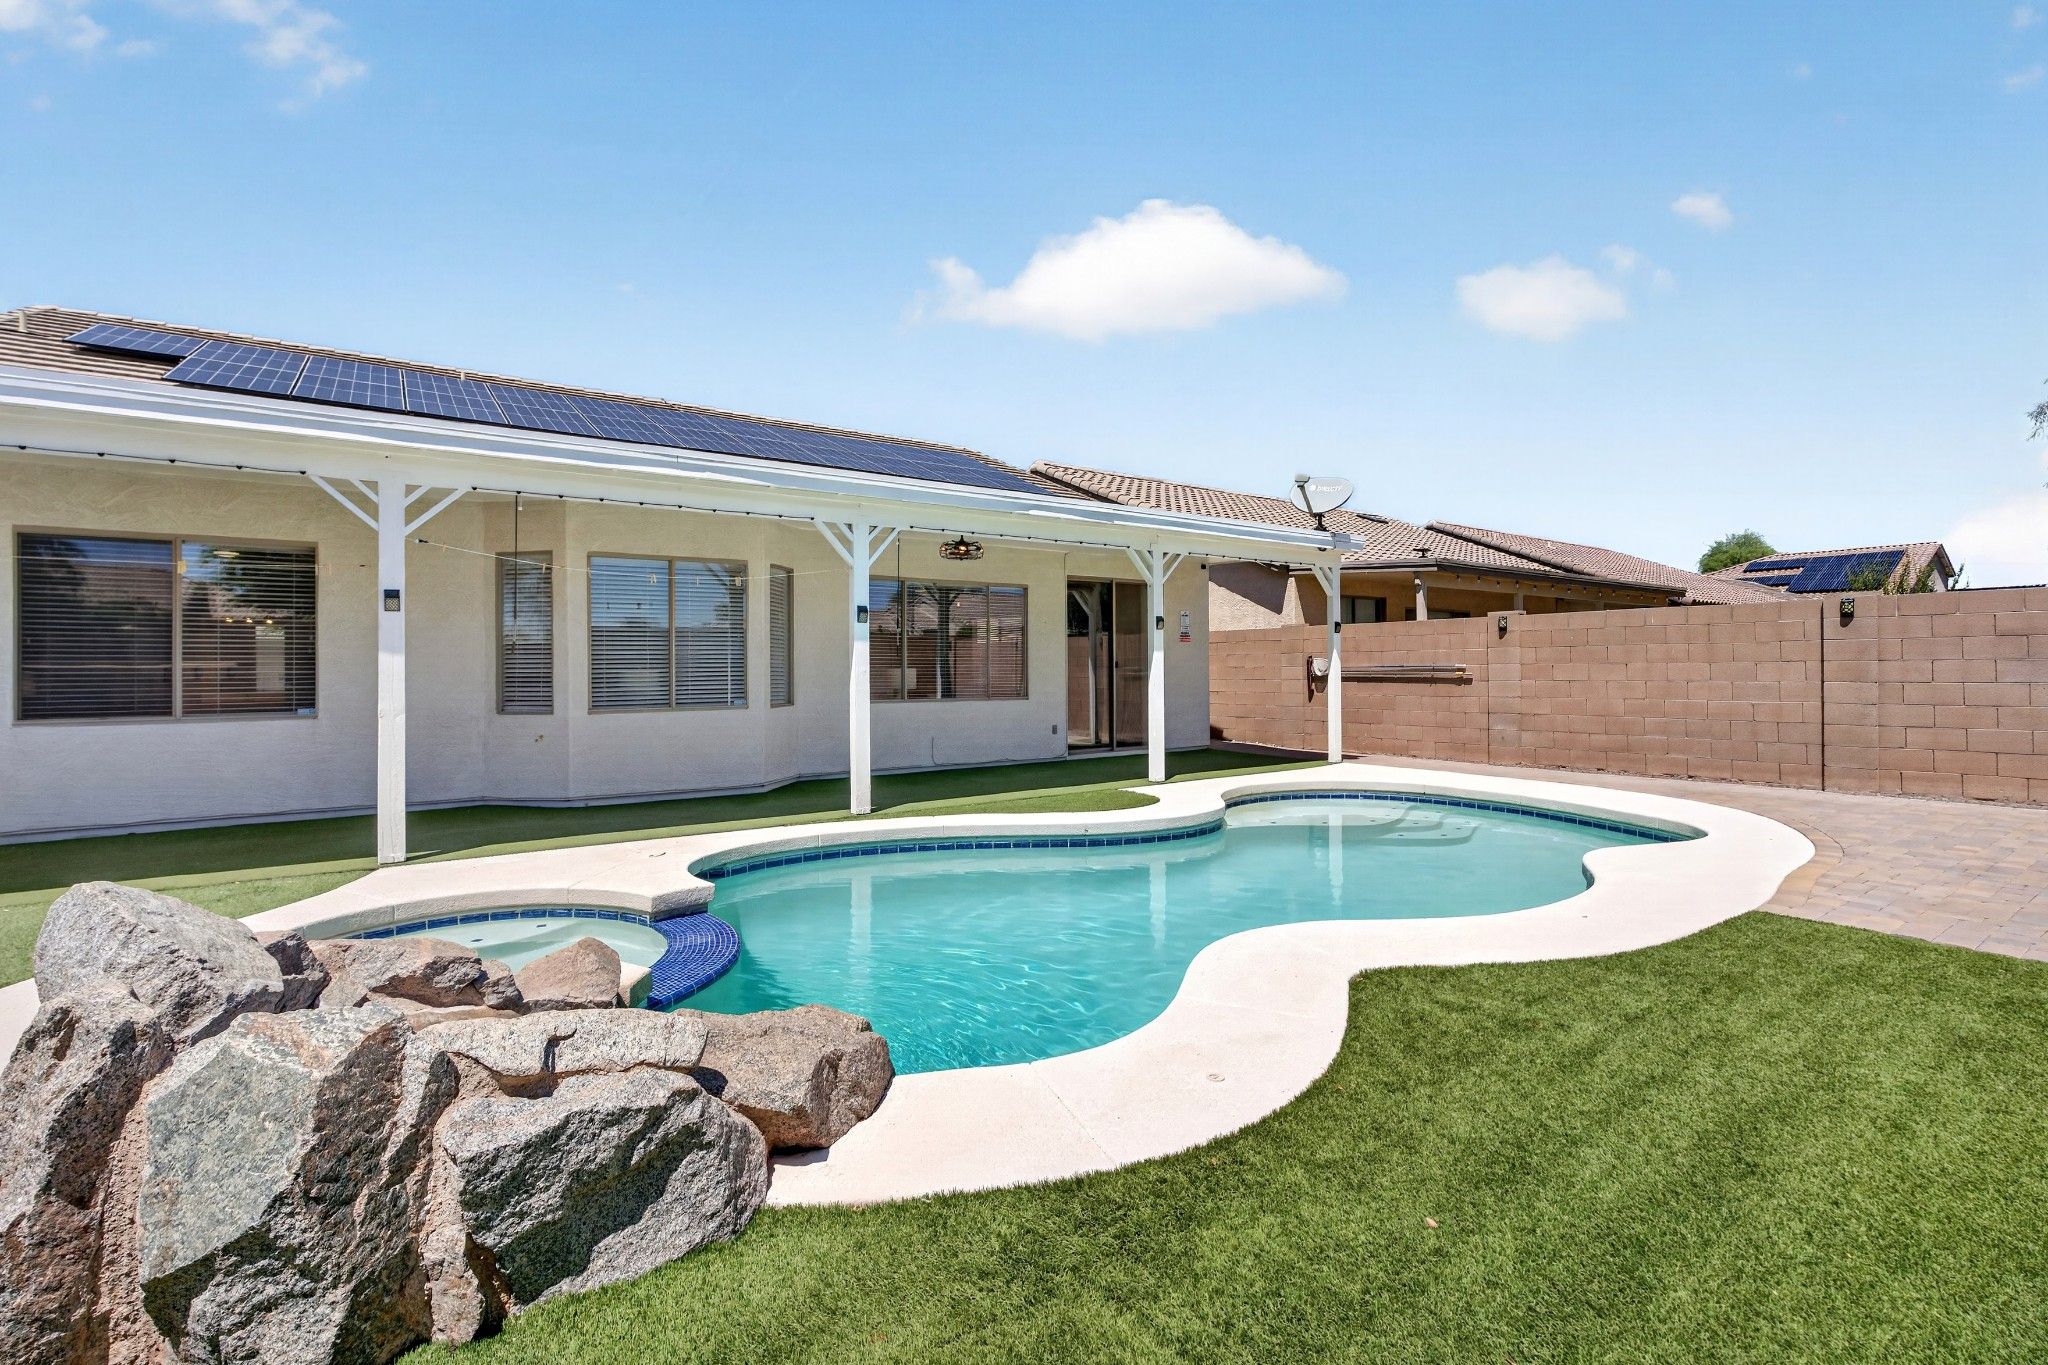
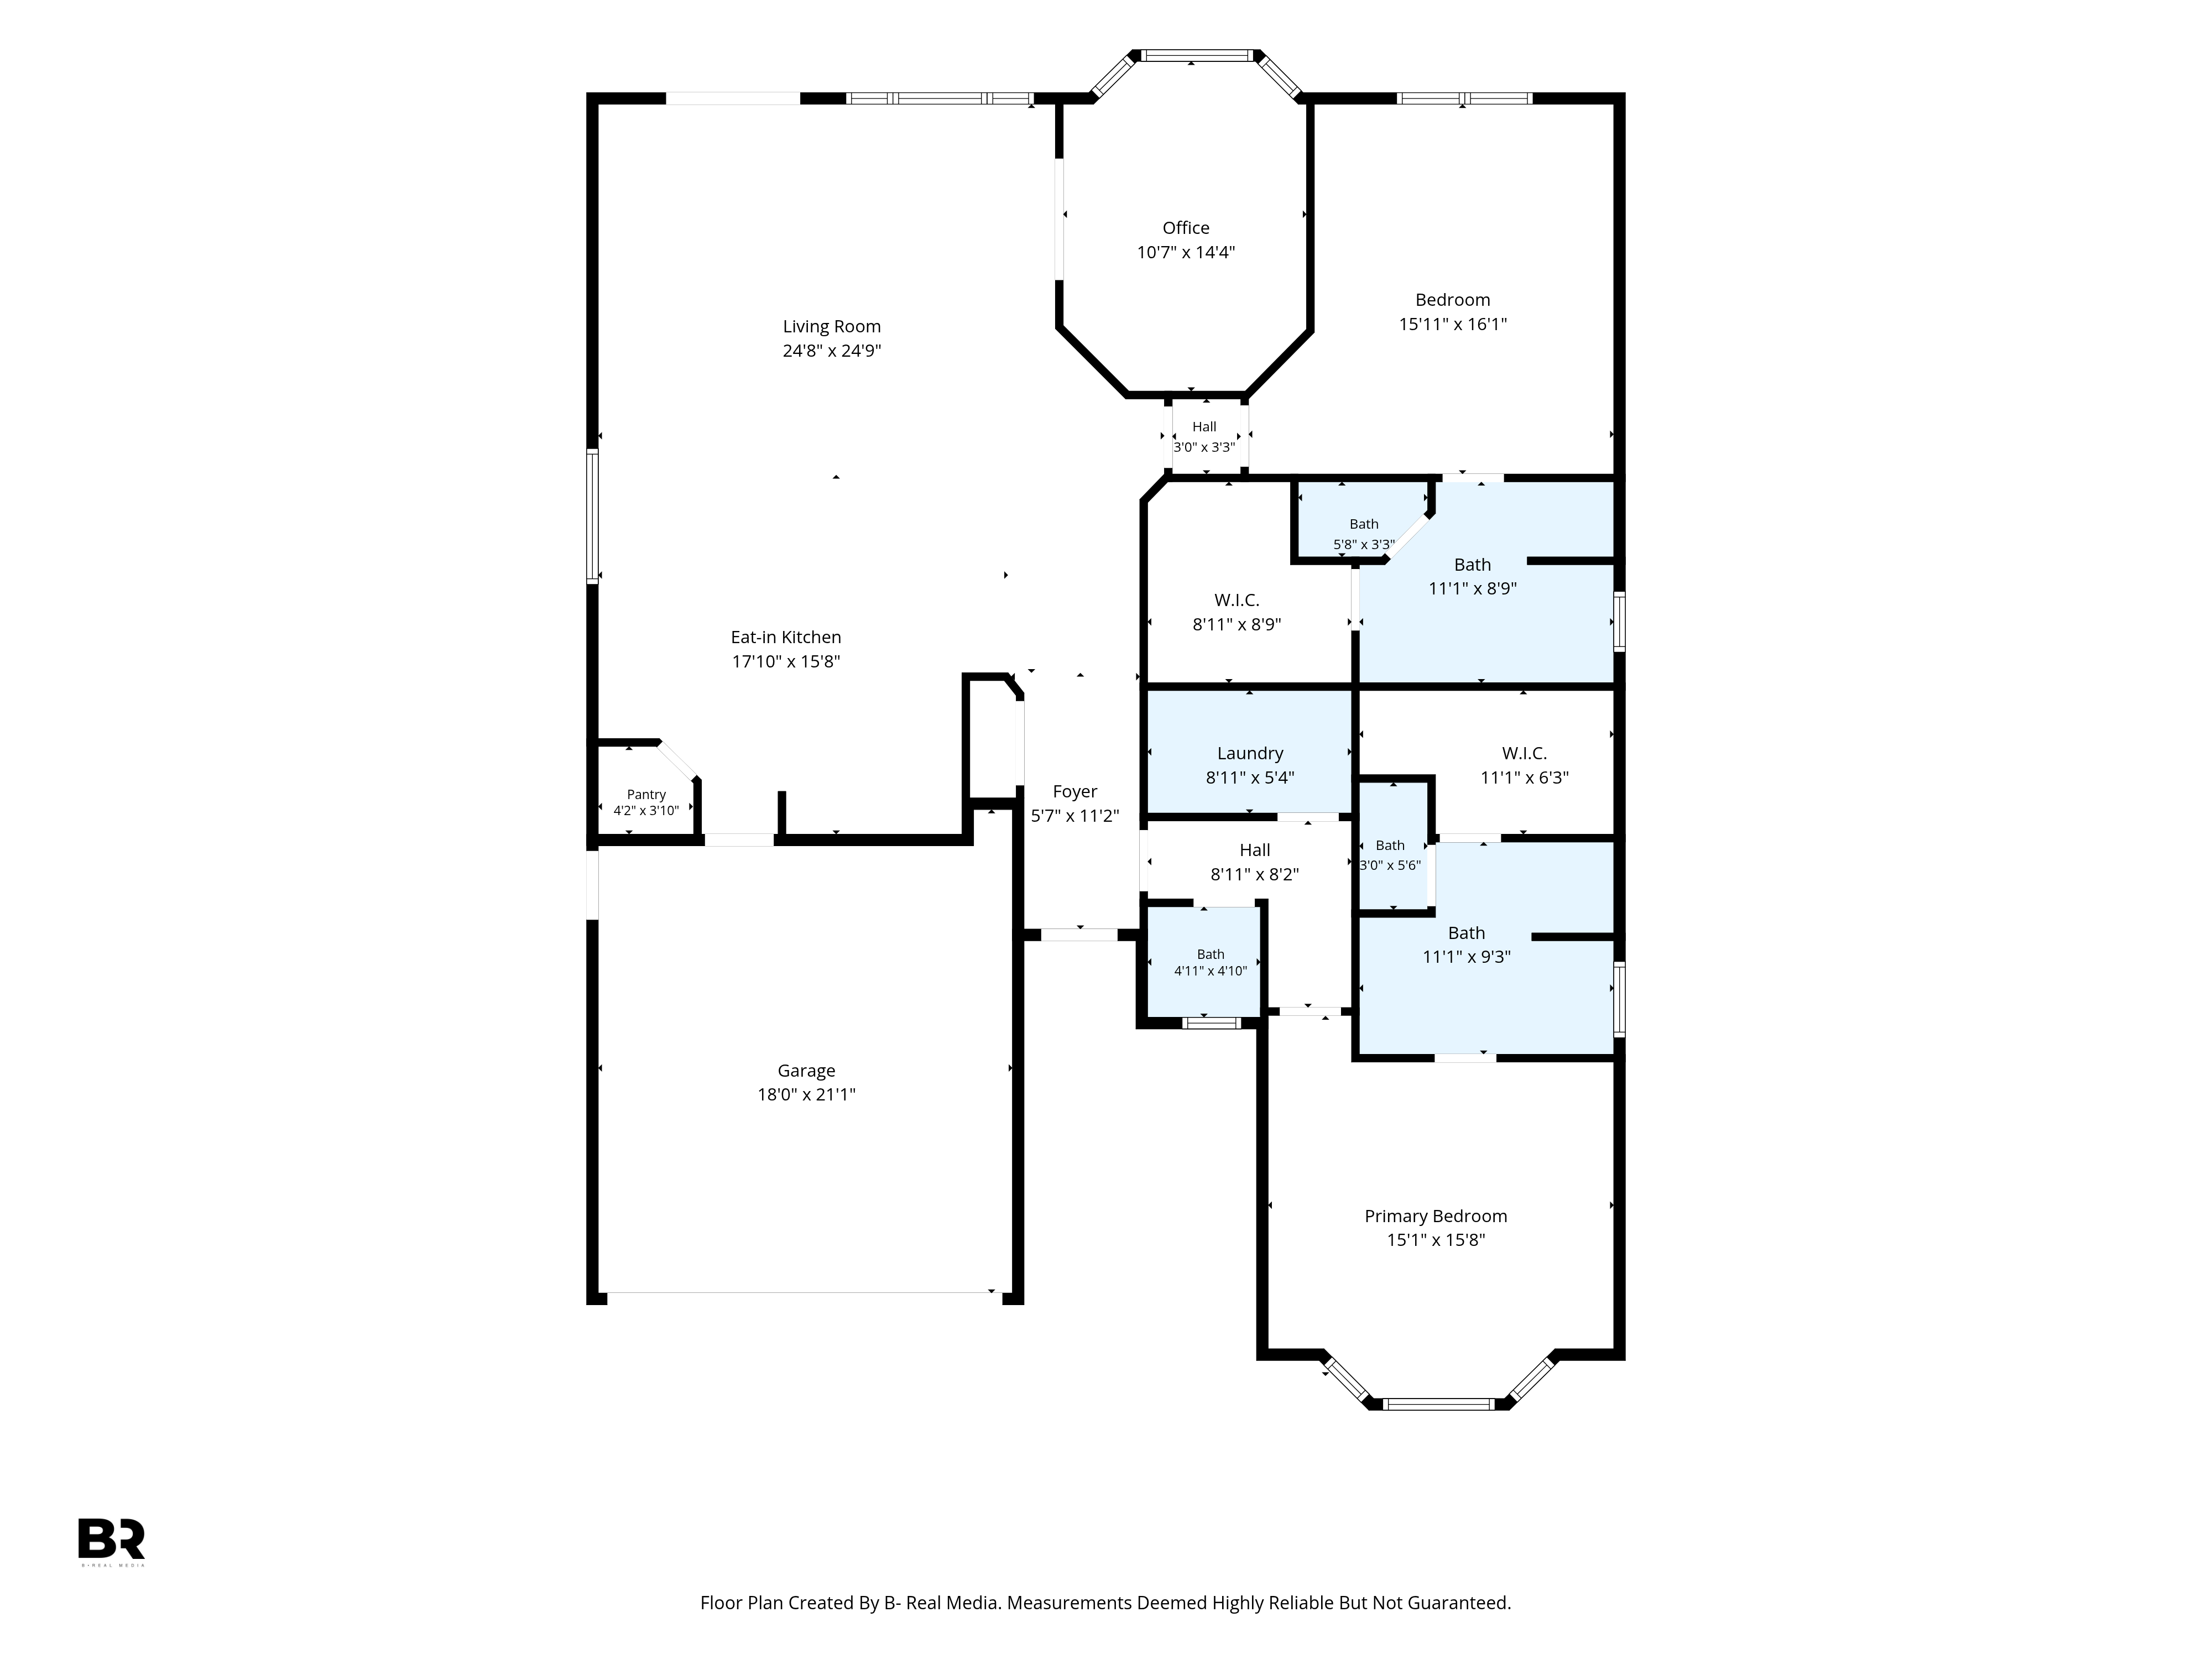
Some homes stand out because of one great feature. This one stands out because it brings together several things buyers don't often find in the same home: 1,890 square feet of single-level living, two true primary suites, a private pool and heated spa, and solar helping keep monthly electric costs low.
Whether you're making room for multiple generations, welcoming extended-stay guests, creating separation for an adult child or family member, or simply looking for a floor plan that gives everyone a little more privacy, this home was designed with flexibility in mind.
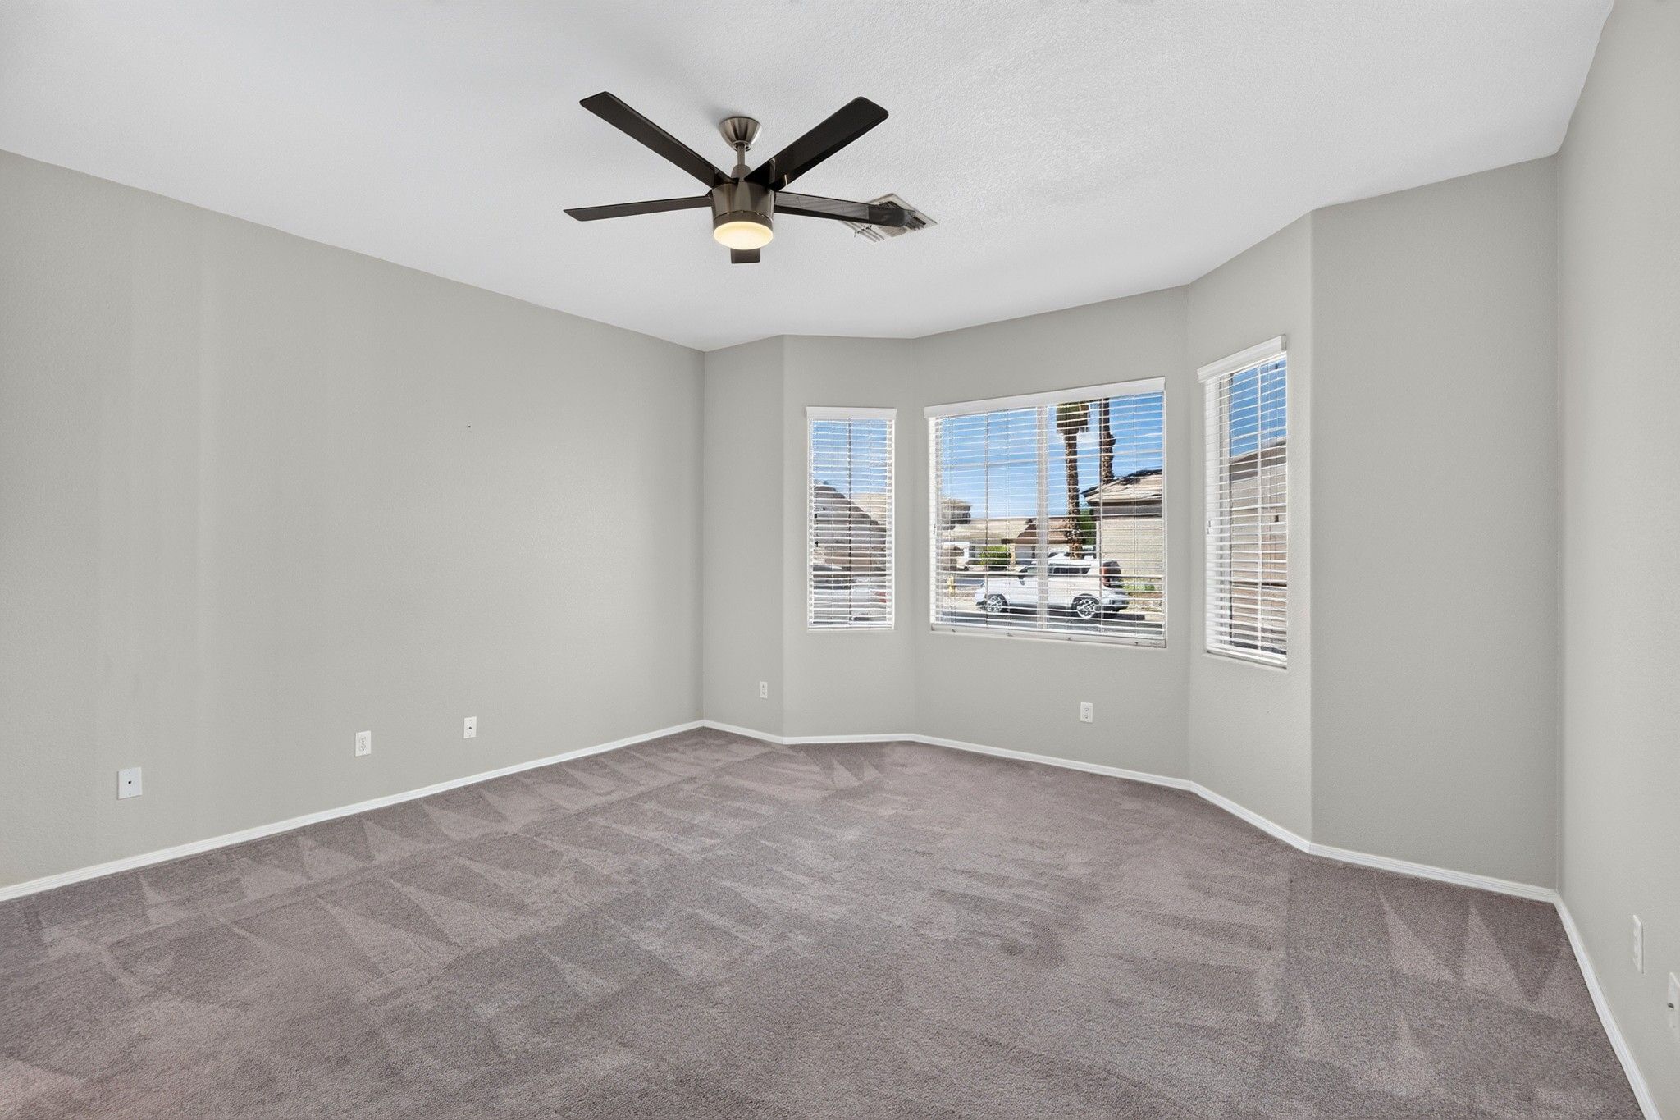
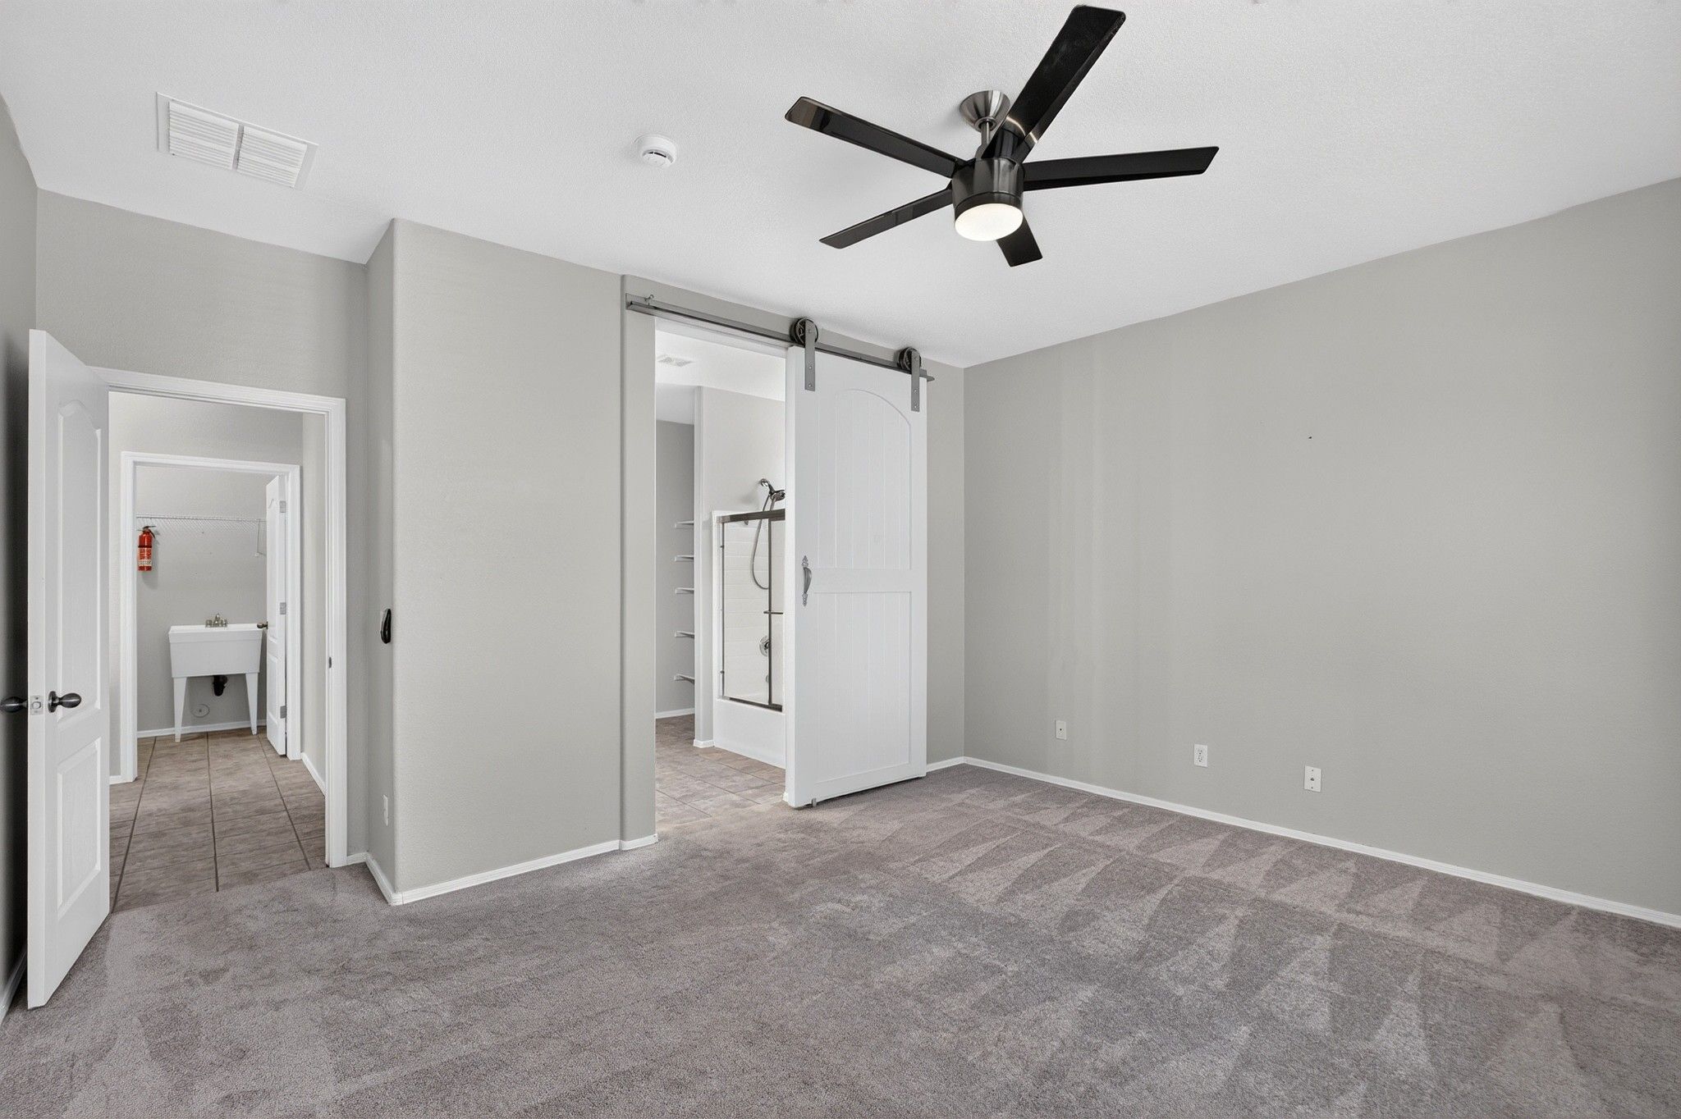
The split floor plan is one of the home's biggest differentiators. Both primary suites feature their own walk-in closet and private ensuite bathroom, accented by custom barn doors. That creates options you simply don't get with a traditional three-bedroom layout. Use the second suite for multi-generational living, an in-law setup, long-term guests, an older child, or a private retreat for someone who appreciates having their own space. A third bedroom adds even more versatility and can easily serve as a guest room, home office, den, hobby room, or whatever comes next.
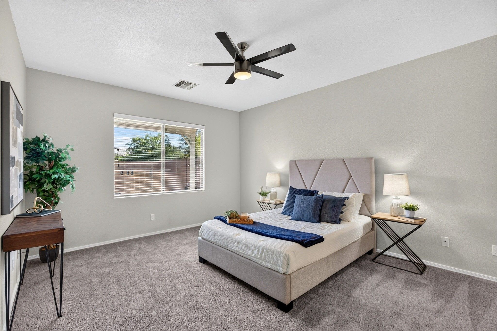
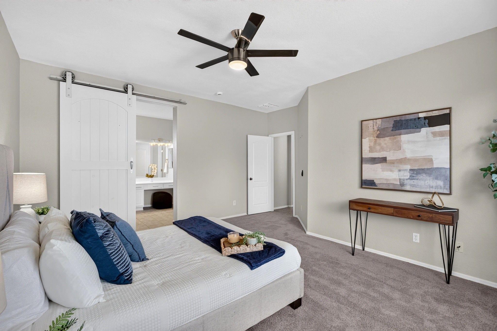
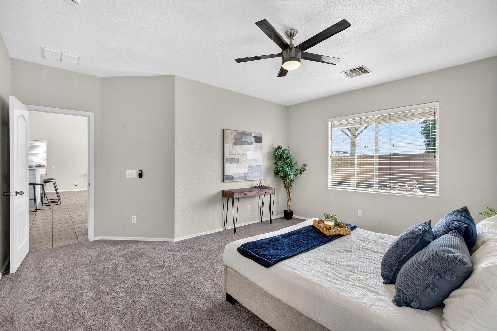
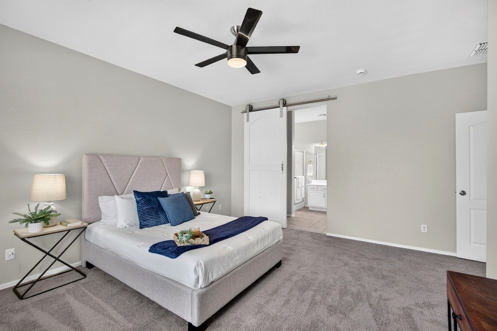
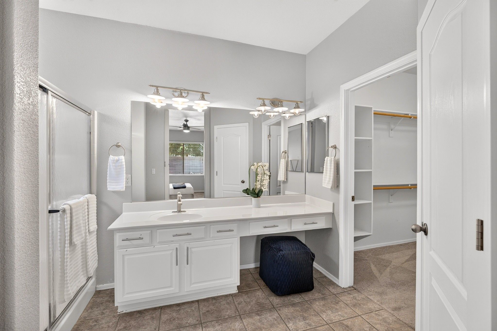
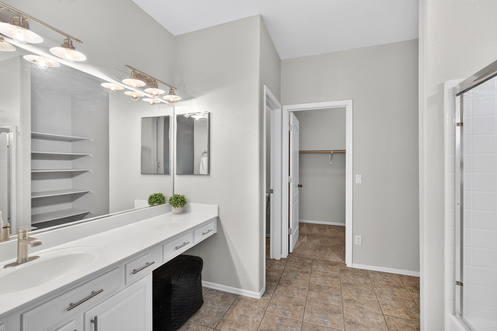
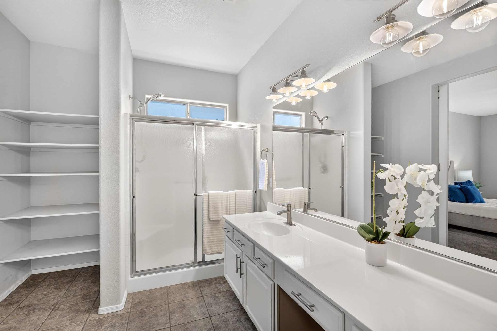
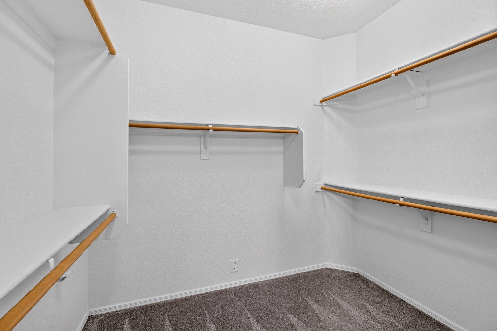
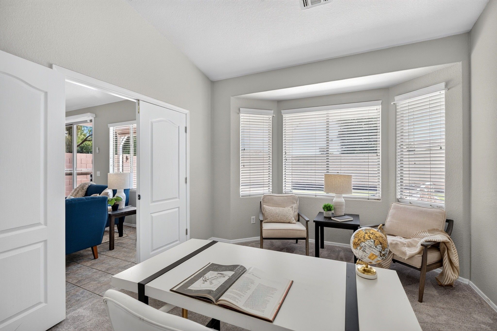
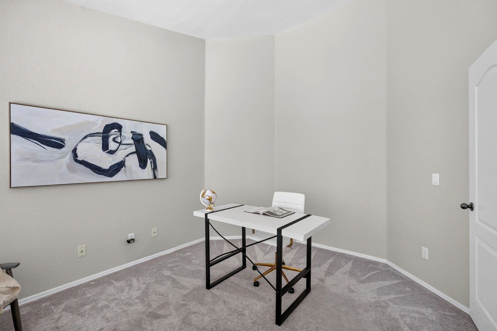
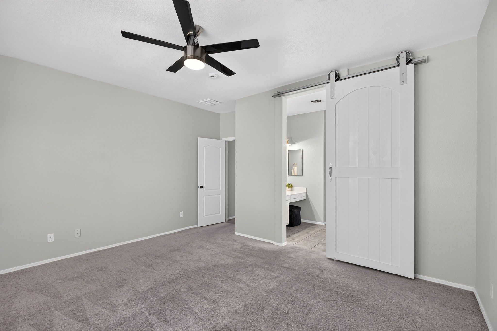
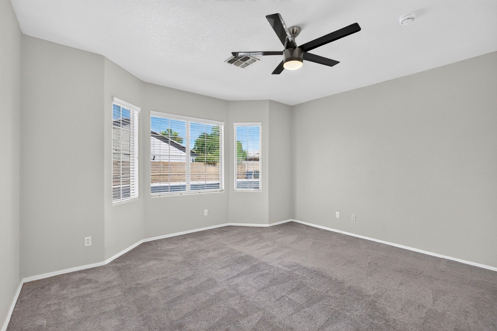
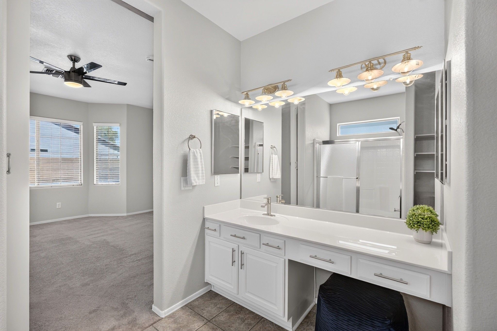
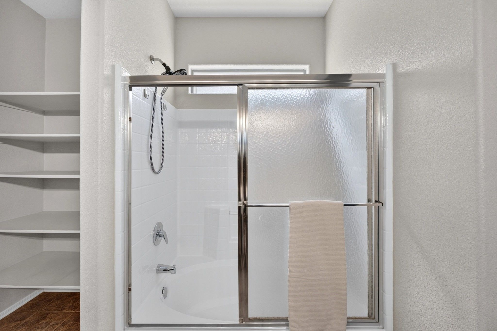
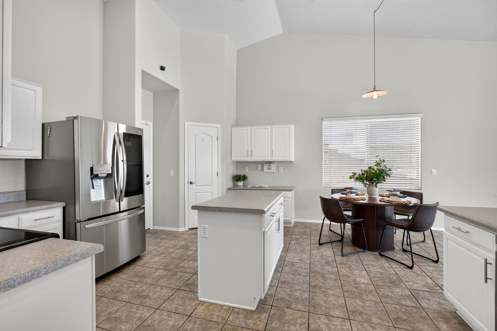
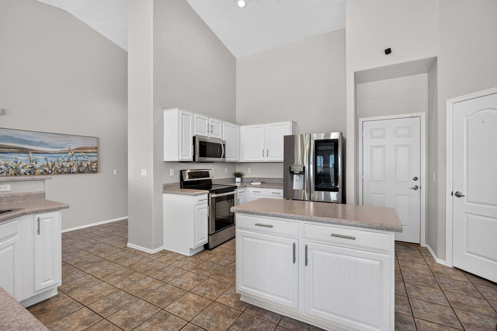
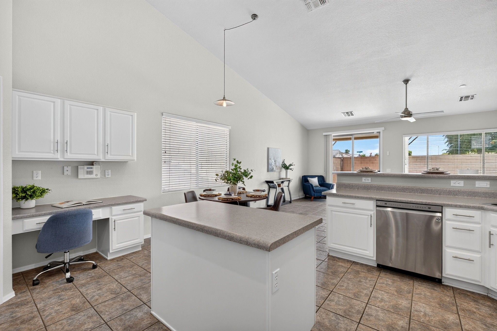
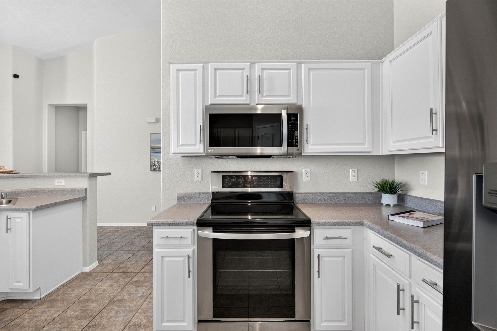
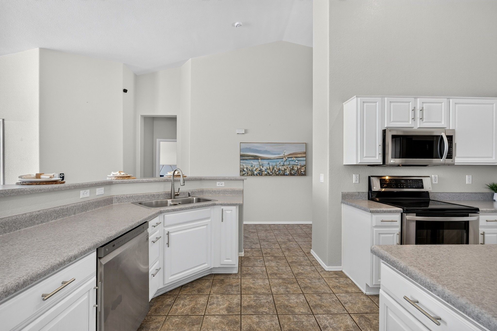
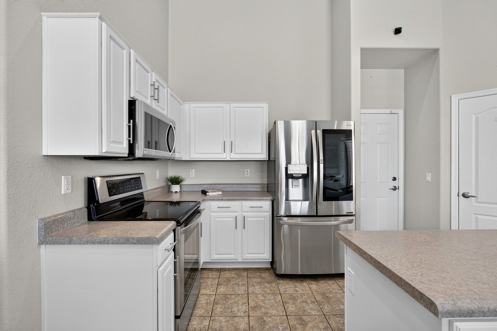
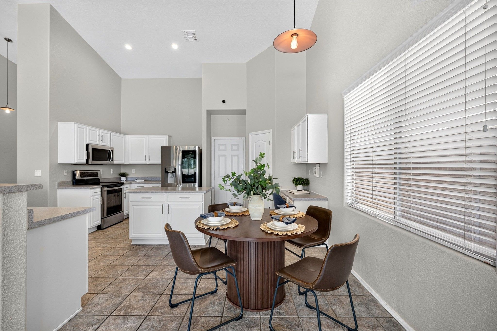
Vaulted ceilings add volume throughout the home, while the spacious eat-in kitchen opens directly to the great room, creating a comfortable central gathering space. With double islands, breakfast bar seating, and abundant workspace, there's room for weeknight dinners, morning coffee, homework, entertaining, and everything that happens in between. It's an easy, functional layout designed for the way people actually live.
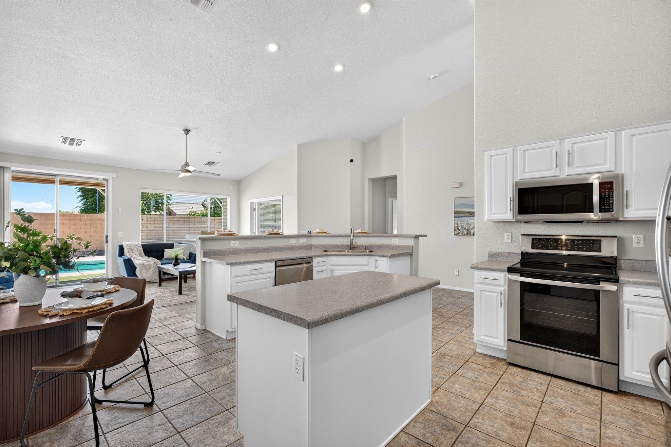
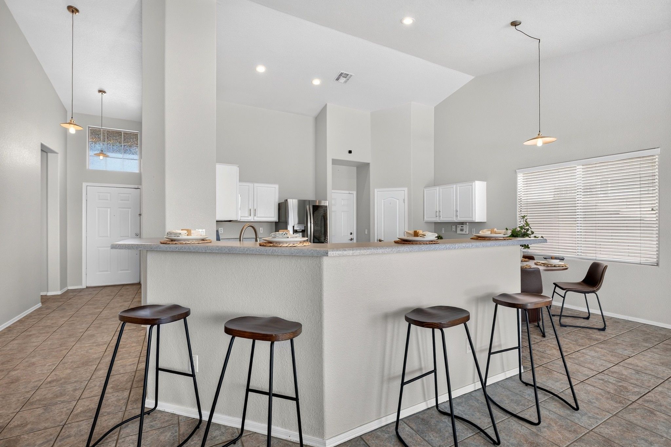
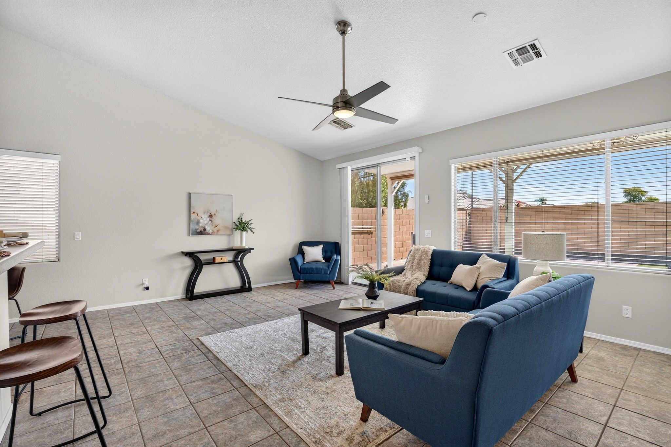
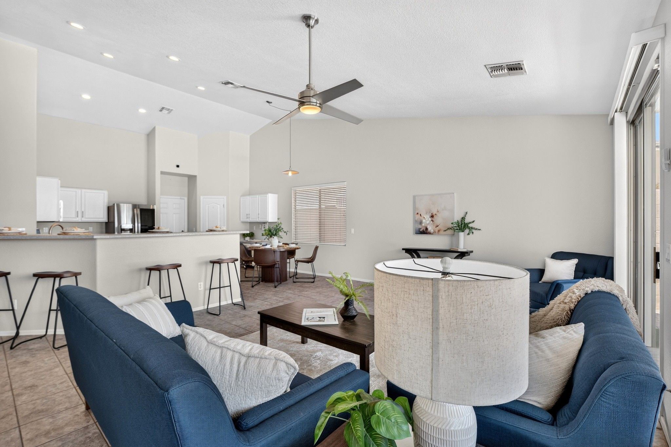
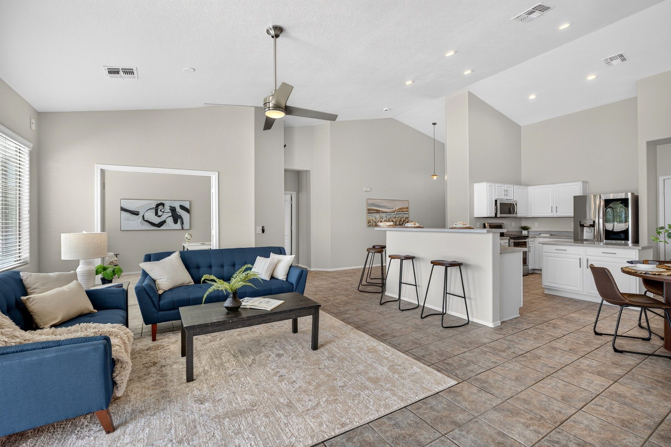
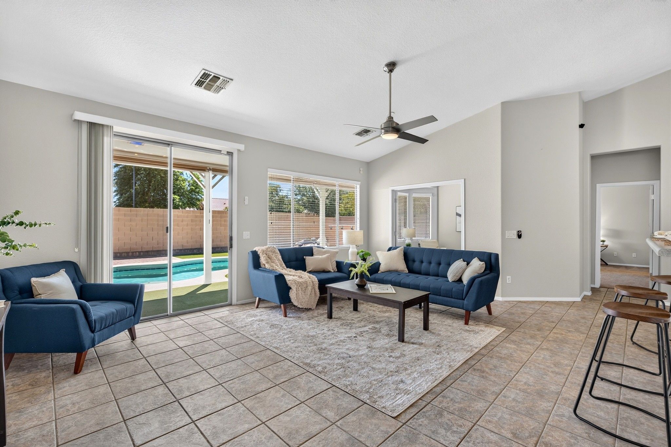
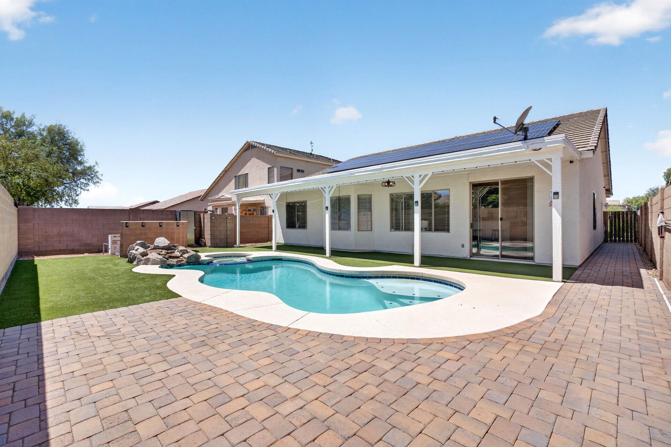
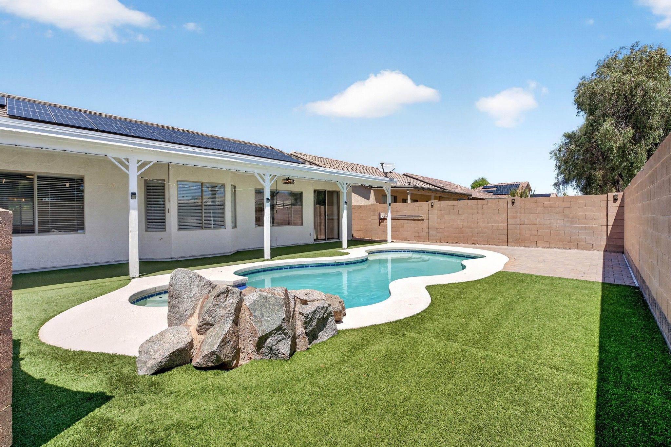
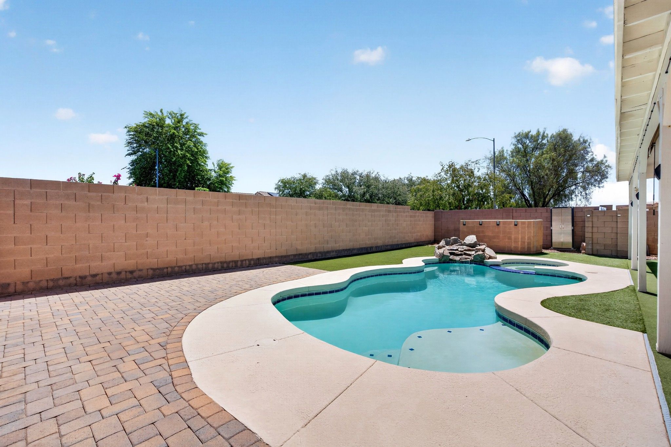
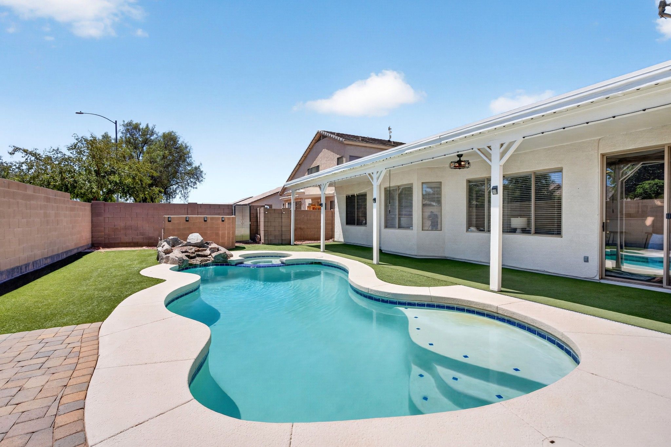
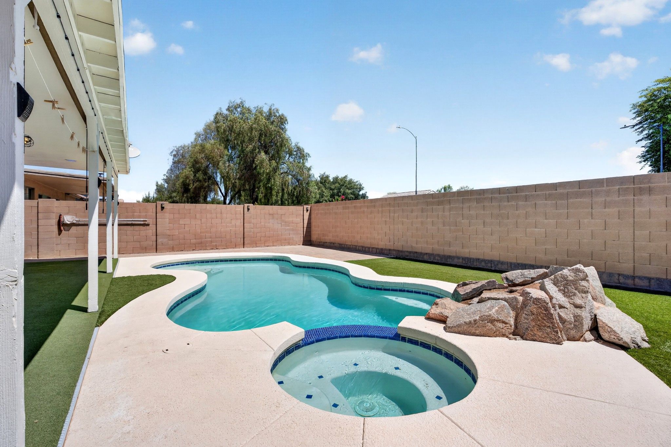
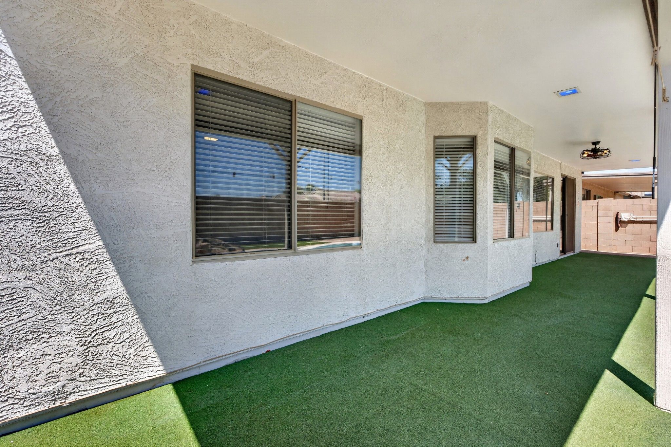
Step outside and the living space continues. The updated backyard was designed to make the most of Arizona's indoor-outdoor lifestyle with a sparkling play pool, heated spa, extended covered patio, artificial turf, and pavers. An oversized sliding-door screen helps connect the interior living space to the backyard, making it easy to open the home up during Arizona's beautiful fall, winter, and spring months. Whether you're cooling off in the pool, relaxing in the spa, hosting friends, or spending a quiet evening outside, this backyard is ready for it.
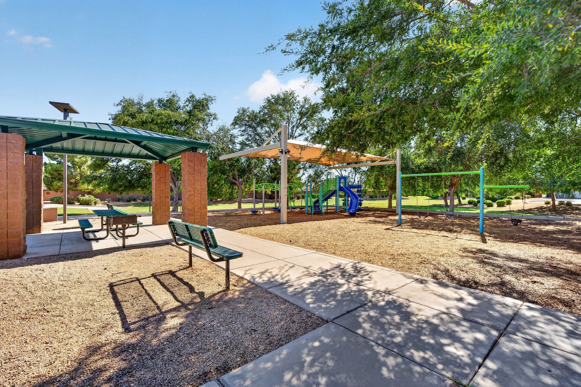
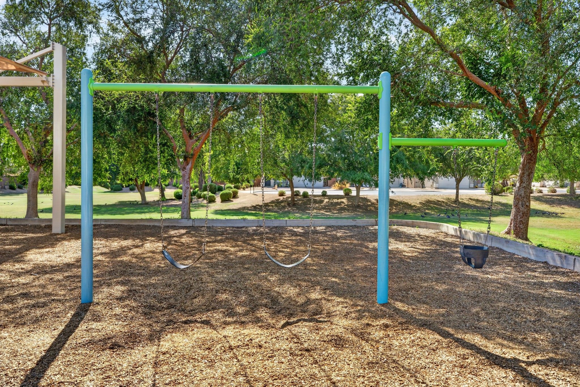
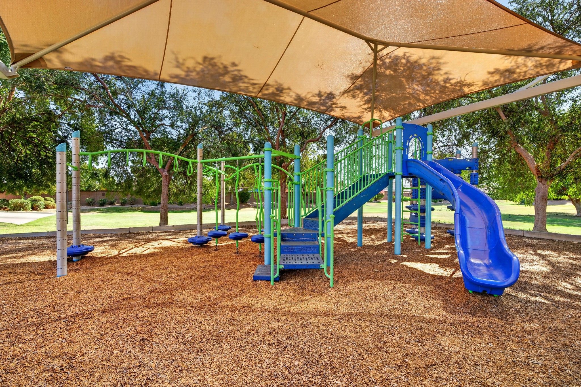
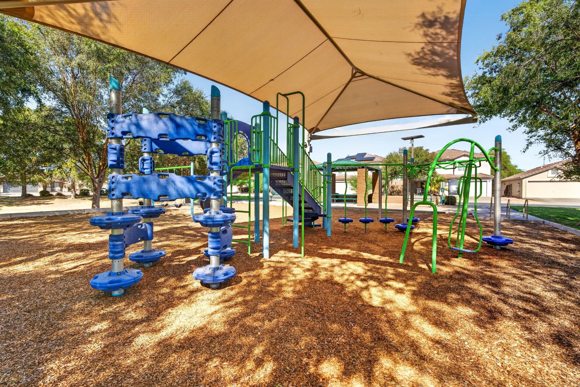
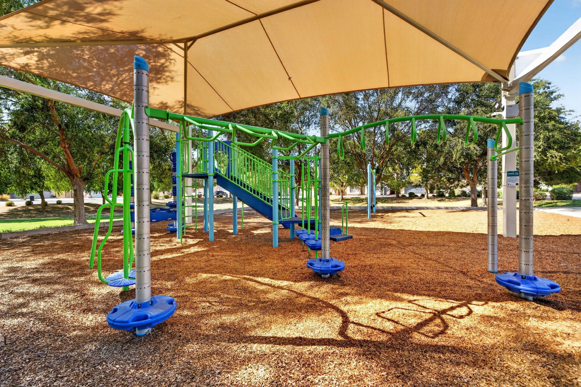
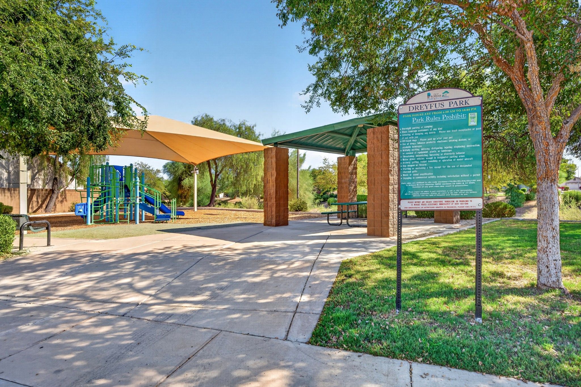
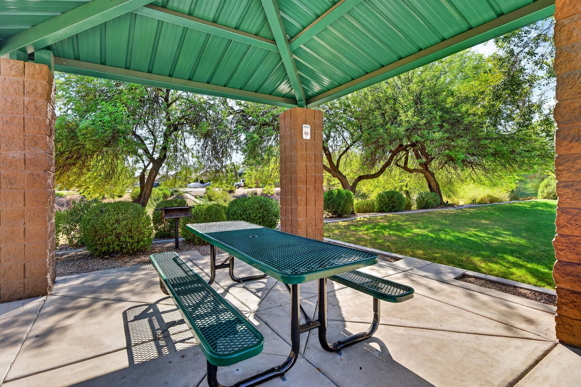
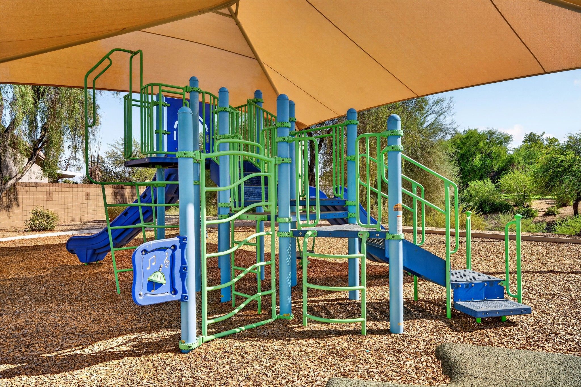
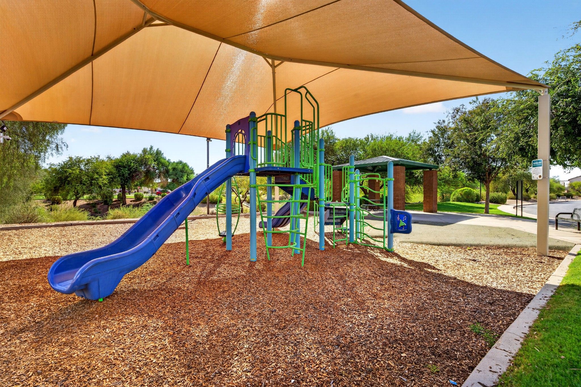
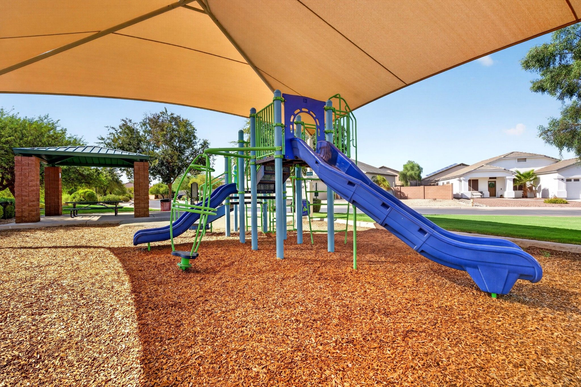
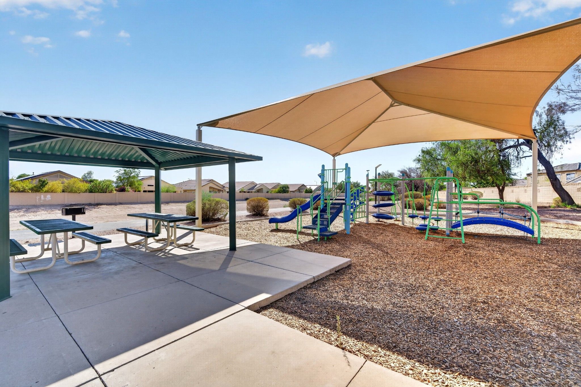
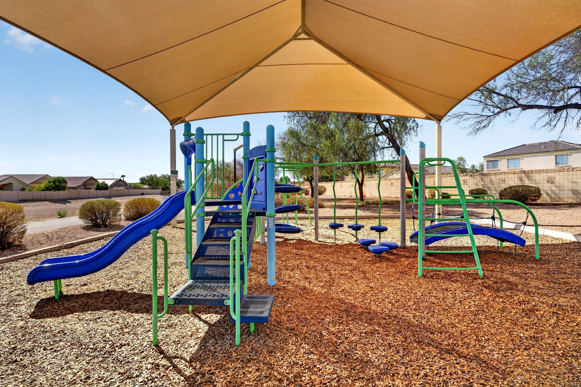
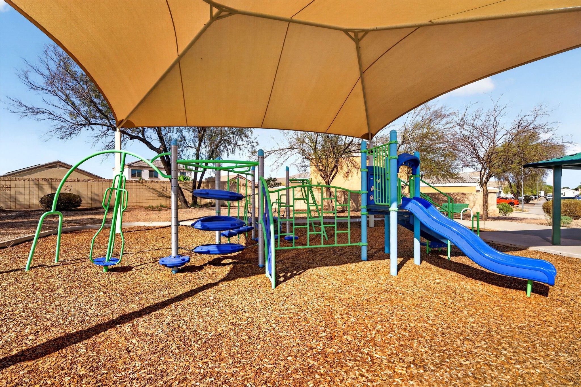
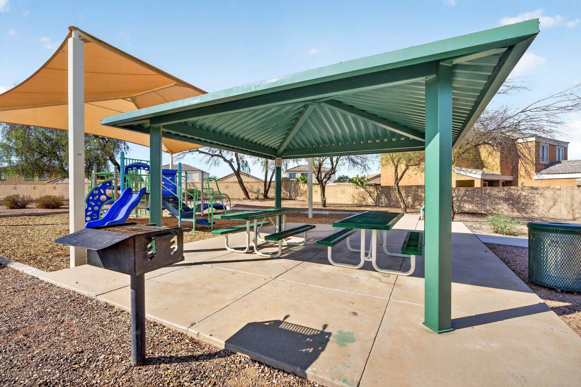
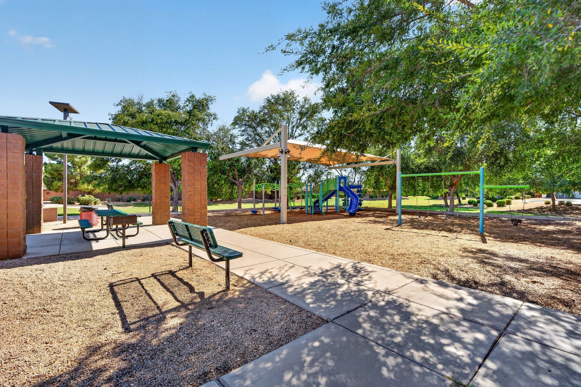
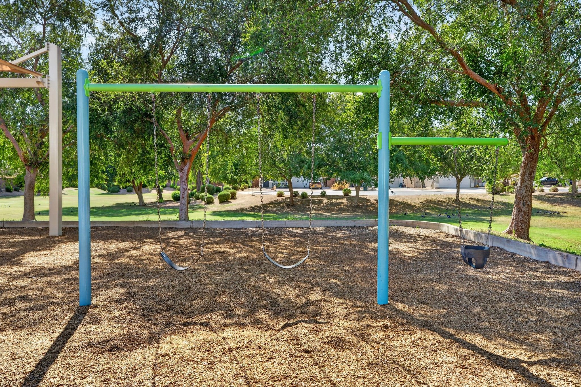
Here, outdoor adventure and everyday convenience can coexist. Neighborhood parks and recreation are close by, while the White Tank Mountains offer hiking, trails, desert scenery, and opportunities to get outside just minutes from home. Convenient freeway access also keeps major West Valley employment corridors within reach, while Westgate Entertainment District provides a destination for shopping, restaurants, hotels, sporting events, concerts, entertainment, and some of the area's biggest attractions.
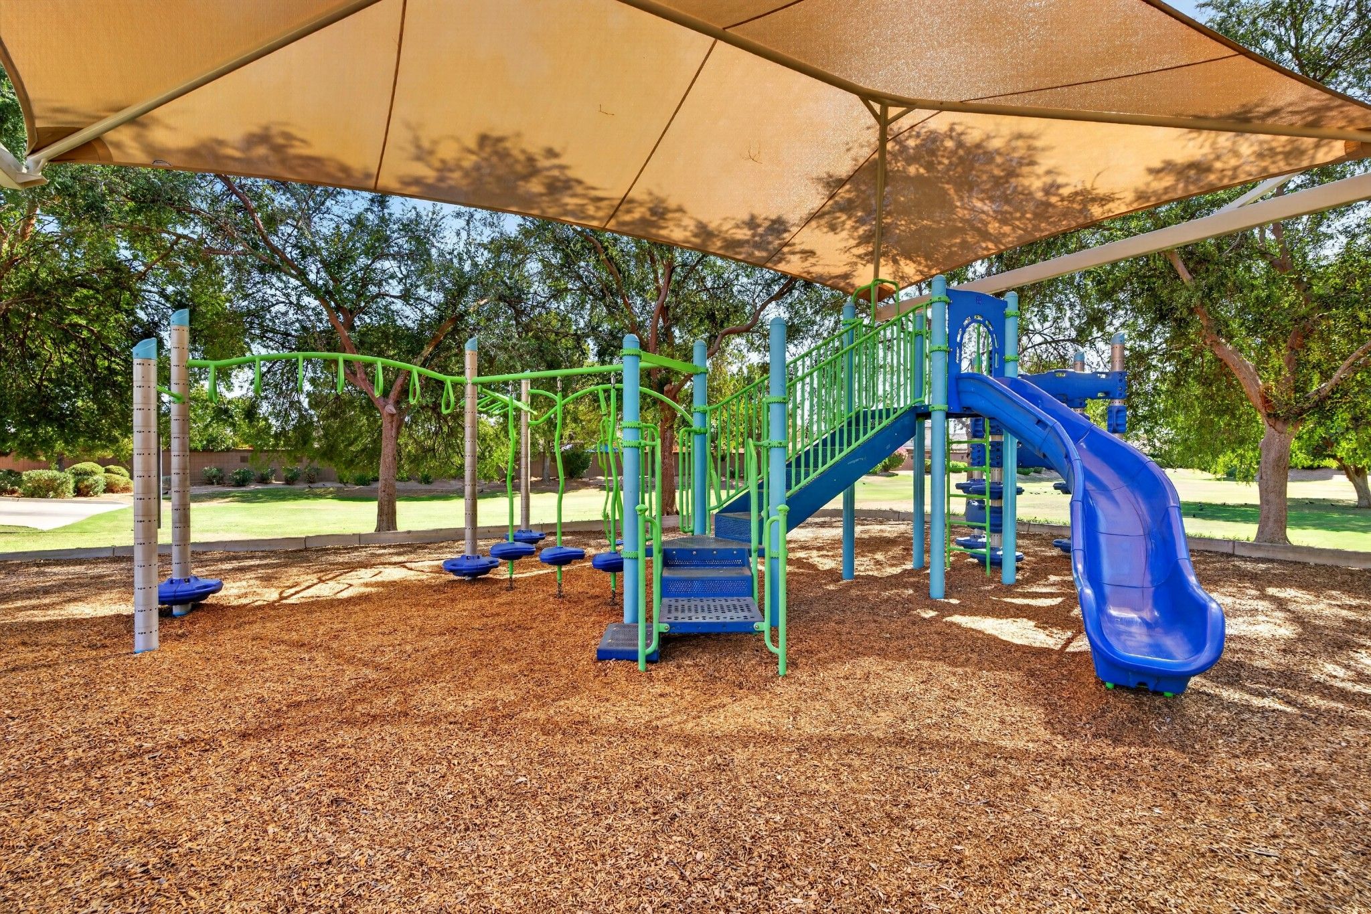
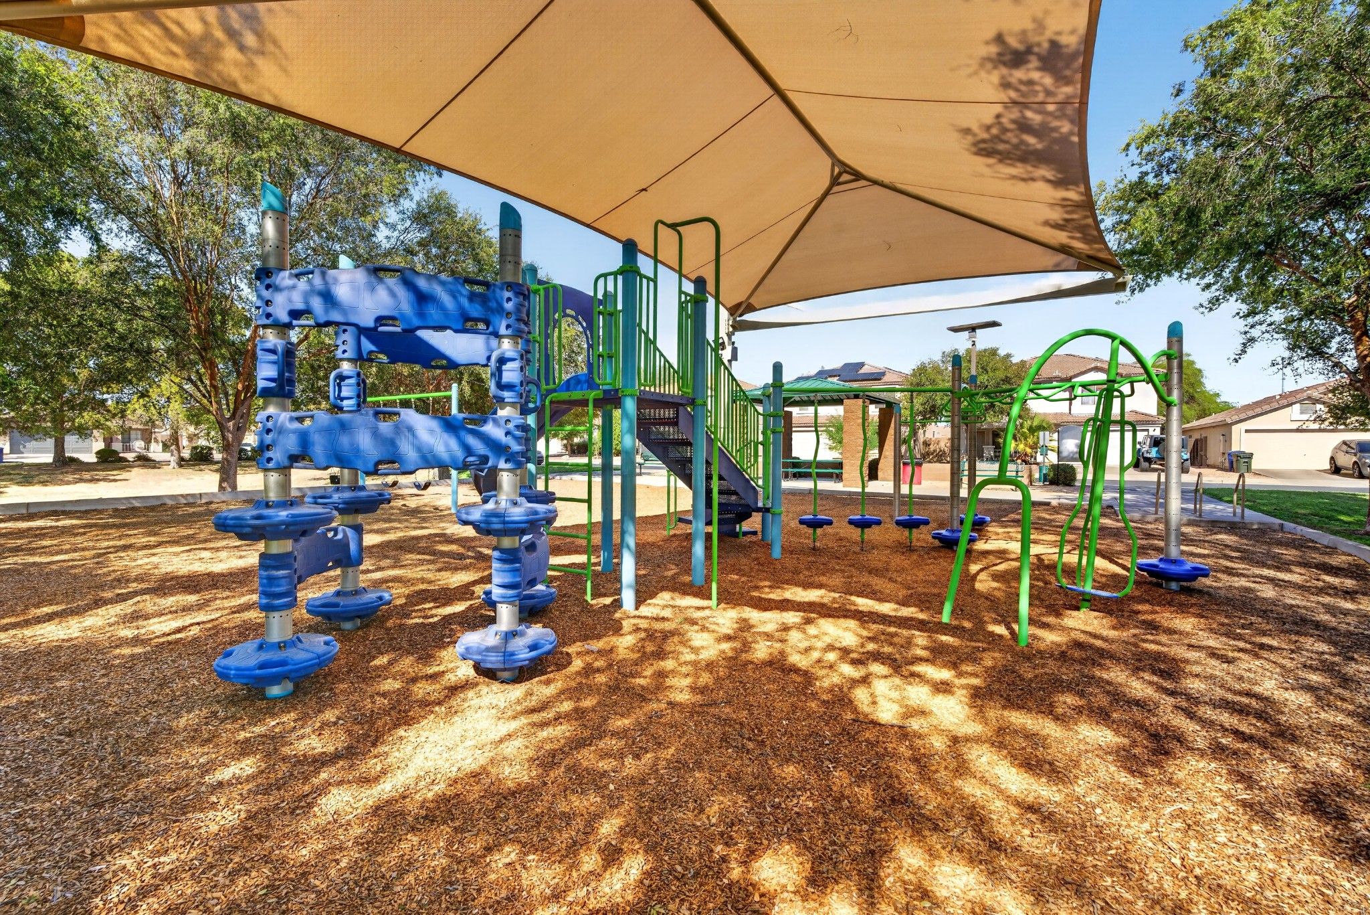
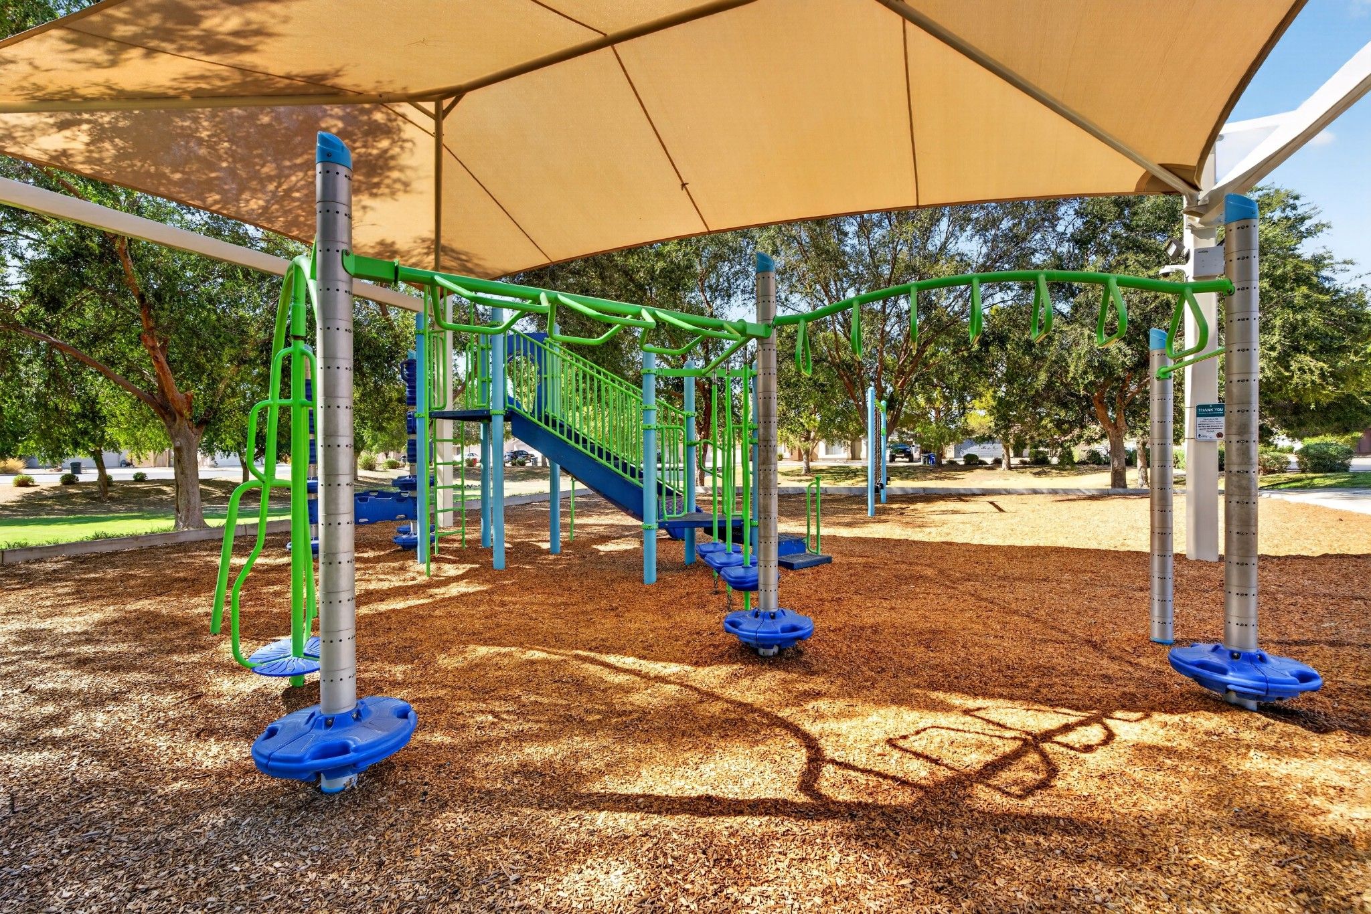
It's the combination that makes this home special. 1,890 square feet. Two true primary suites. Single-level living. A pool and heated spa. Solar. And a location that puts both outdoor adventure and West Valley entertainment within easy reach. And beyond the features you can immediately see, the home includes thoughtful updates and practical improvements that add comfort and confidence, including a newer HVAC system installed in 2021, solar with a low monthly payment, new carpet in the primary bedroom, fresh paint in the garage, an updated and freshly painted covered patio ceiling, and an oversized sliding-door screen that helps connect the indoor and outdoor living spaces. A two-car garage adds everyday functionality, while a transferable termite maintenance plan with coverage through June 2027 offers additional peace of mind. For buyers looking for a home that can adapt to the way they live today - and whatever comes next - this one deserves a closer look.
Get instant access to the latest properties to hit the real estate market.

We take listings to the next level with our world-class marketing, professional photography and consistent client communication.

We understand that buying a home can be an overwhelming experience. But with us, you can feel confident that we have your back from beginning to end.