6 BEDROOMS
Heaven on Harmony
504 W Harmony Place
Chandler, AZ 85248
.png)
.png)
.png)
.png)
504 W Harmony Place
Chandler, AZ 85248
6 BEDROOMS
6.5 BATHROOMS
6,492 SQ FT
$4,000,000
Welcome to Harmony Place — an extraordinary custom residence tucked within the gated Island at Fulton Ranch, with a story woven into the earliest days of this coveted Chandler enclave.
Built in 2007 by Tom Argue of award-winning Argue Custom Homes, the residence was among the early custom homes created on the Island. According to the home's longtime owners, Argue was personally connected to Ira Fulton and was selected to build this residence following the completion of Fulton's own home nearby. Originally created for the daughter of one of Fulton's close friends, the home was built with many of the same exacting standards and high-quality materials that defined the Island's earliest estates.
Today, the 6,492-square-foot residence pairs that original craftsmanship with years of thoughtful improvements, offering six bedrooms, six-and-a-half baths, dual guest houses, resort-style outdoor living, and remarkable flexibility across approximately 0.65 acres. This isn't simply a large home in Fulton Ranch, it's a home connected to the story of how the Island itself came to be.
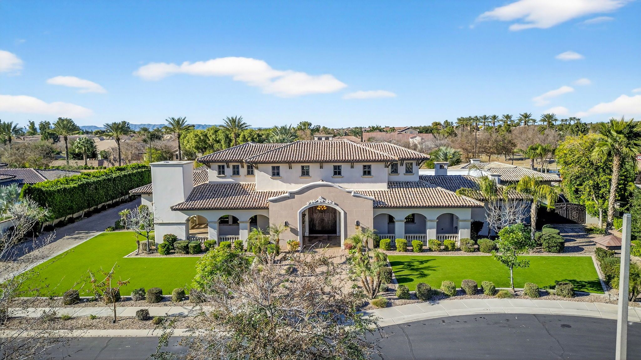
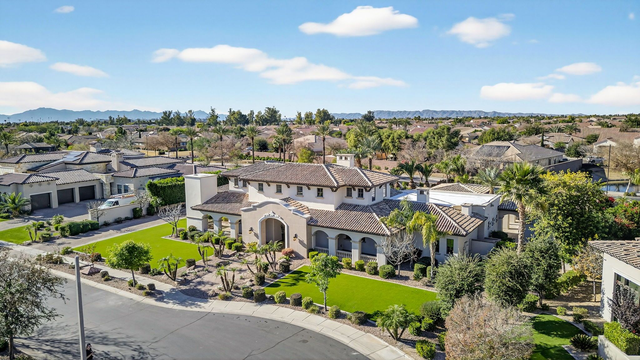


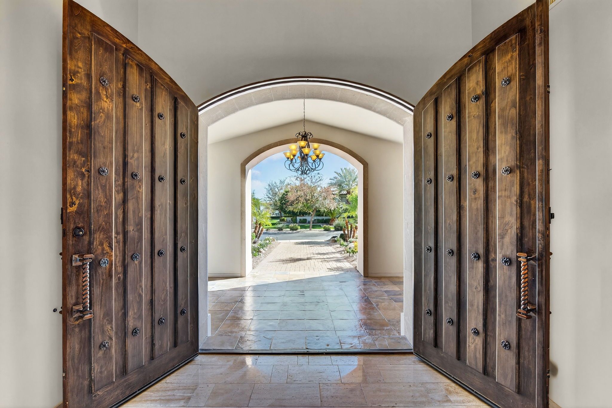
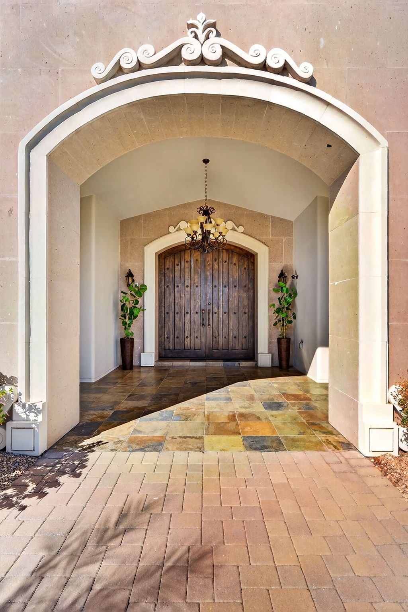
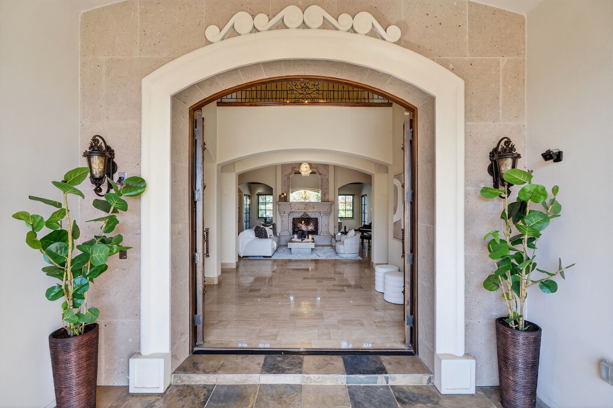

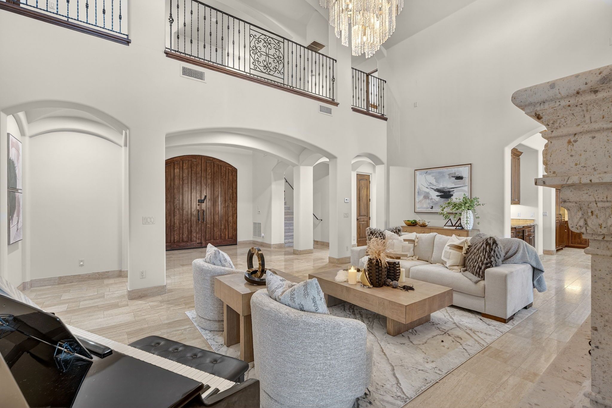
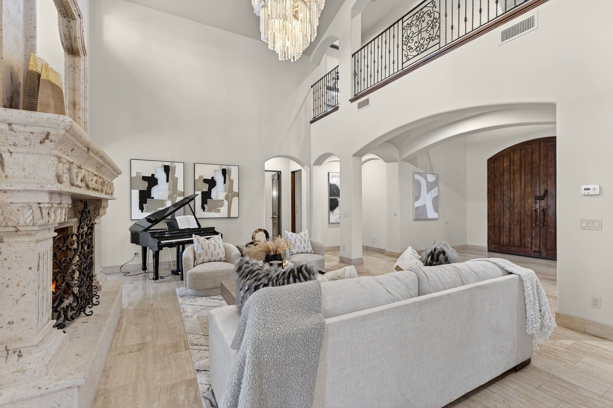
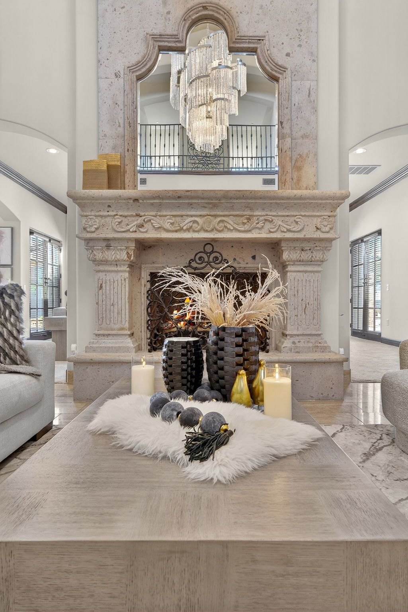
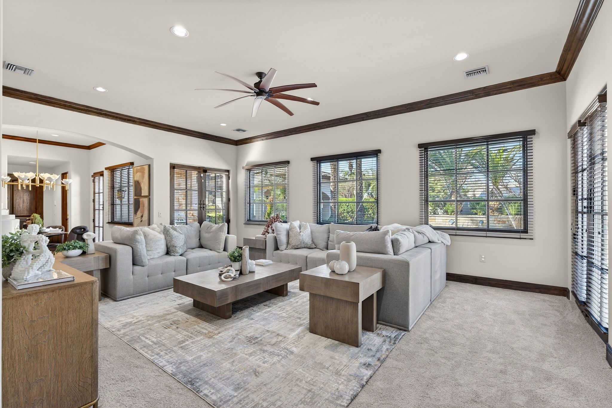
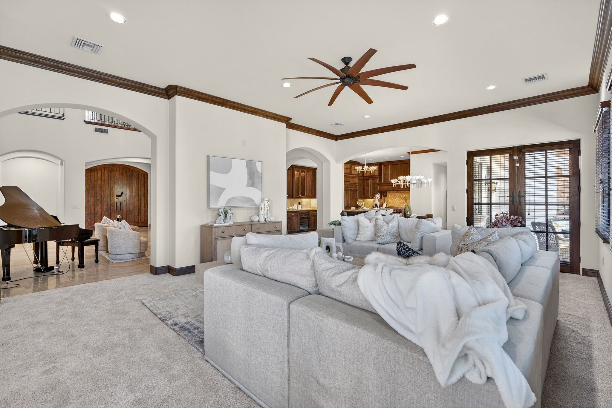
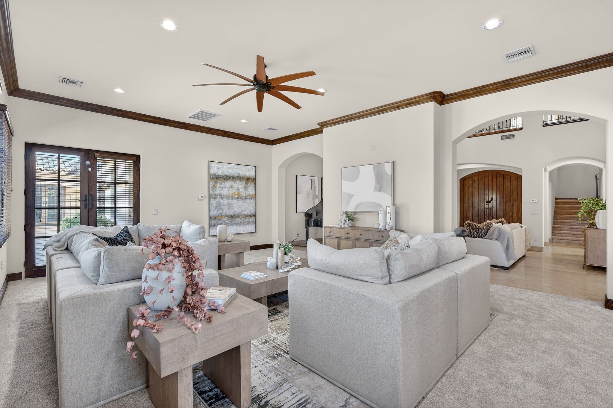
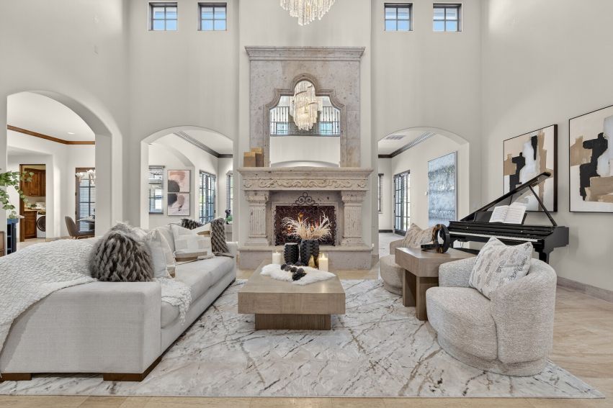

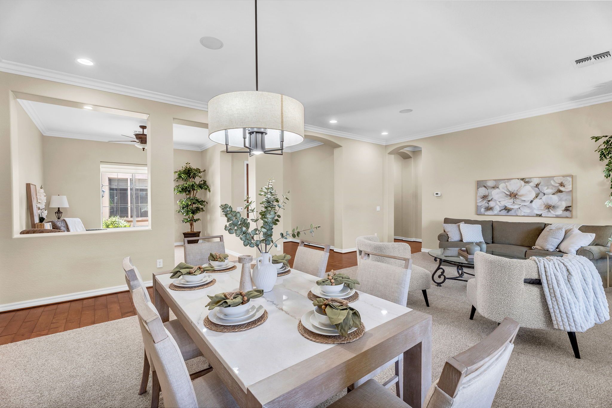
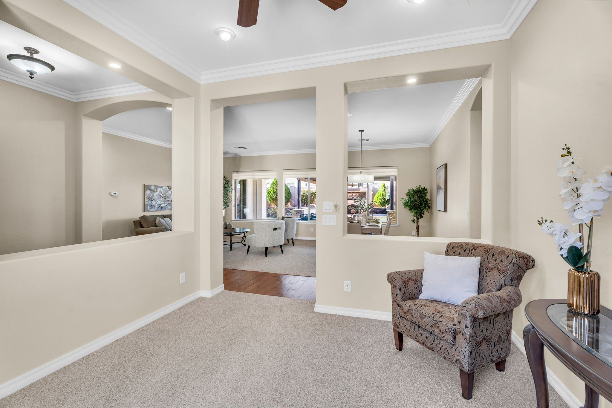
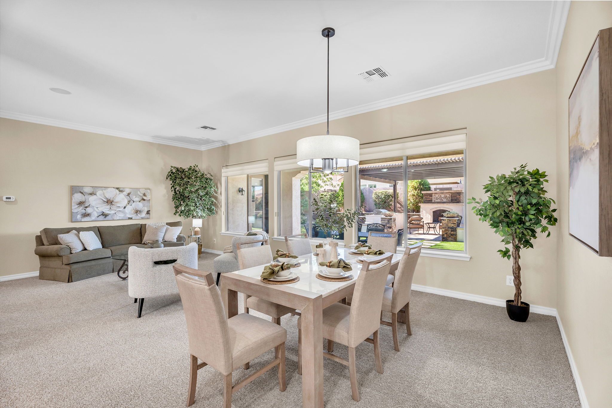
From the moment you enter, the home makes a statement - soaring ceilings, expansive sightlines, and generous gathering spaces set the tone. The formal living room is anchored by a striking cantera-style fireplace, creating a dramatic yet inviting focal point for intimate evenings or larger celebrations. Throughout the main living areas, the layout flows effortlessly, allowing rooms to connect naturally while still offering distinct spaces for conversation, dining, and relaxation.
The name behind the original construction matters here. Tom Argue founded Argue Custom Homes after beginning his Arizona custom-home career in the 1990s, building a reputation for creating one-of-a-kind luxury residences in some of the Valley's most prestigious communities — including Fulton Ranch, Silverleaf, Estancia and Troon.
Over the years, Argue Custom Homes has been recognized by organizations and publications across the luxury building industry for its craftsmanship, architecture and custom residential work. That pedigree can still be felt throughout Harmony Place: in the scale, materials, architectural details and spaces designed not simply to impress, but to endure.
The current owners understood what they had. Rather than renovate away the character of the original residence, they intentionally preserved its first-class materials and craftsmanship while adapting the property for the way people live today.
A Beloved Family Home in Fulton Ranch Redefines Lakeside Luxury Living
When Dr. Luis Lu and his wife, Laura, decided to move to Arizona from the East Coast in the early 2010s to be closer to their adult children, they wanted a place that provided the same small-town serenity that they had found...

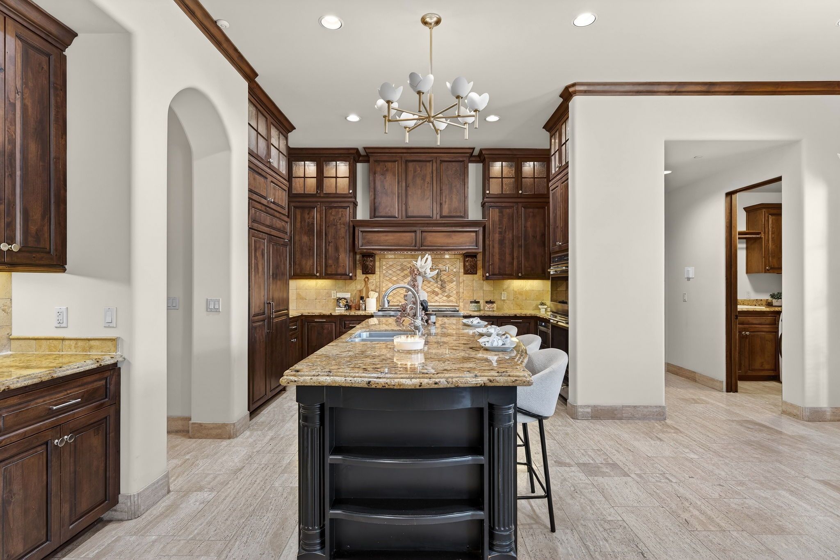
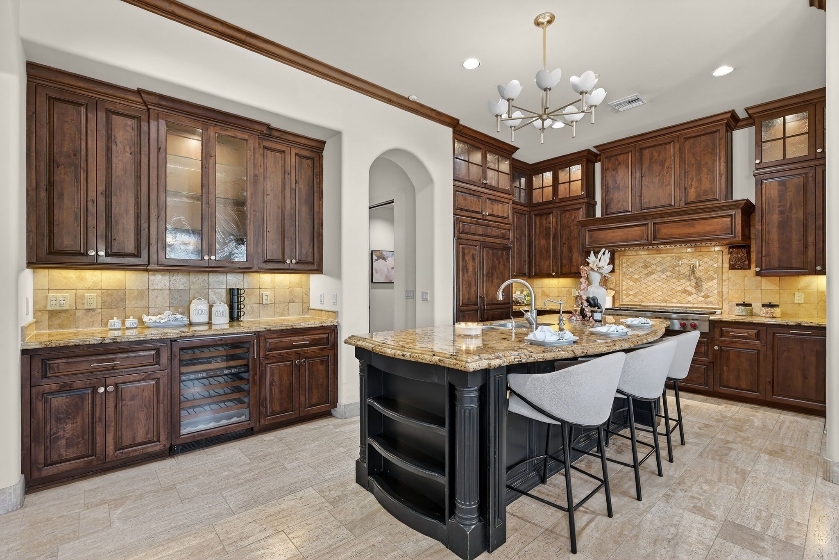
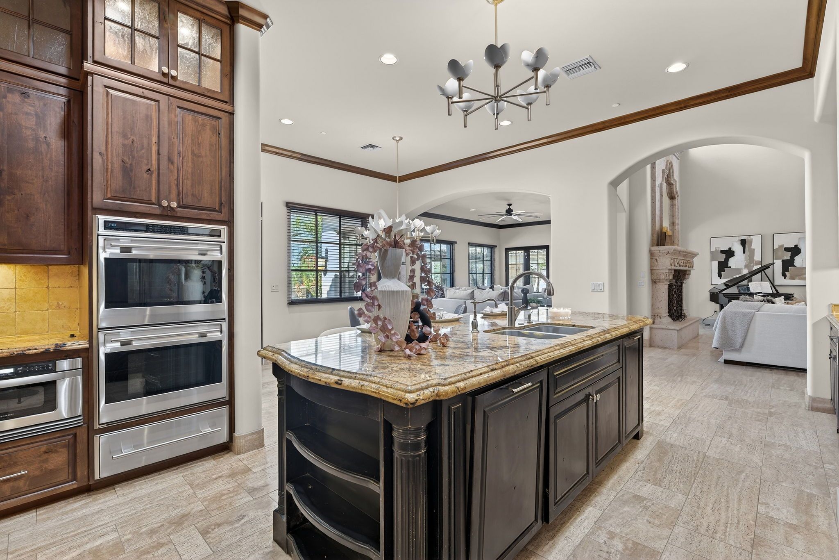

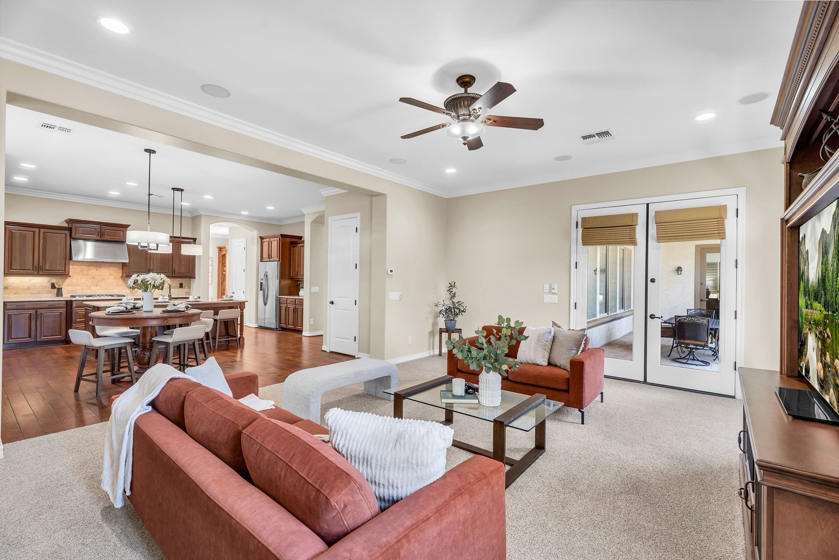
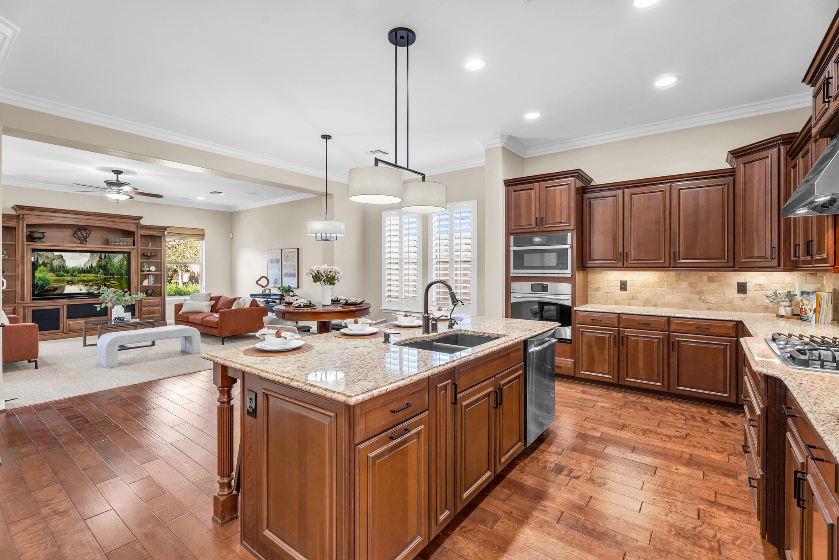
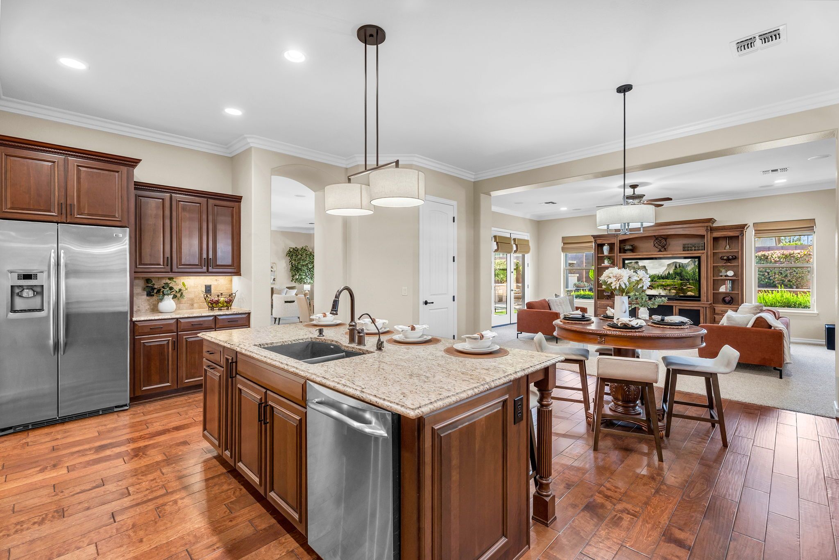
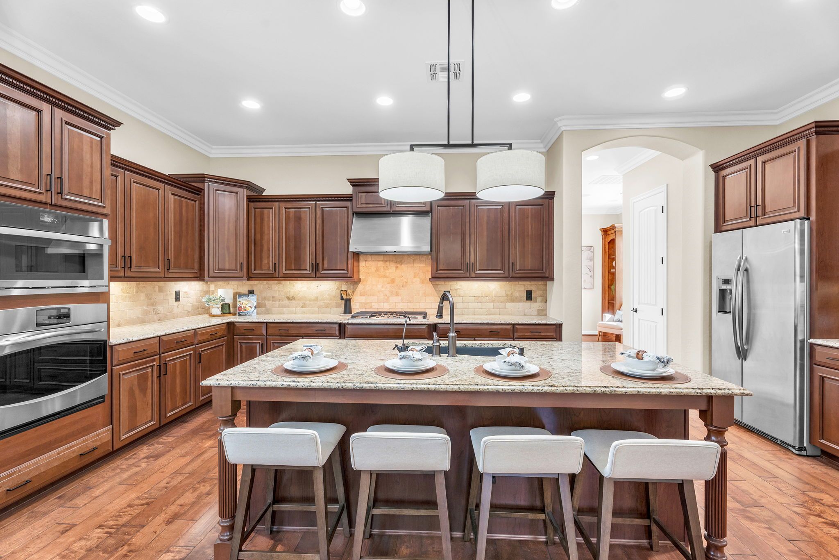

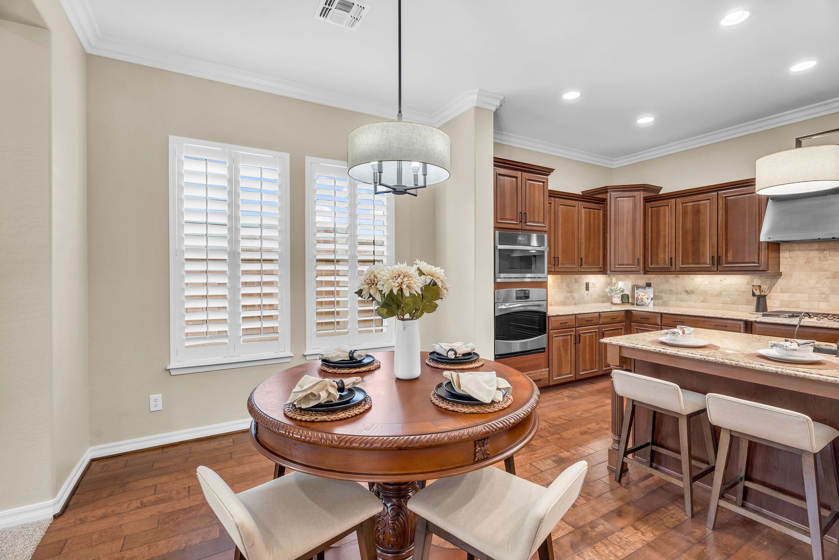
At the heart of the home, the gourmet chef’s kitchen balances function and refinement. Granite slab countertops, upgraded cabinetry, and high-end appliances - including multiple ovens - create a space that performs as beautifully as it presents. Whether hosting holiday dinners, preparing meals for a crowd, or enjoying quieter mornings, the kitchen is positioned to stay connected to the home’s main living areas, reinforcing the effortless indoor-outdoor lifestyle this residence is known for.
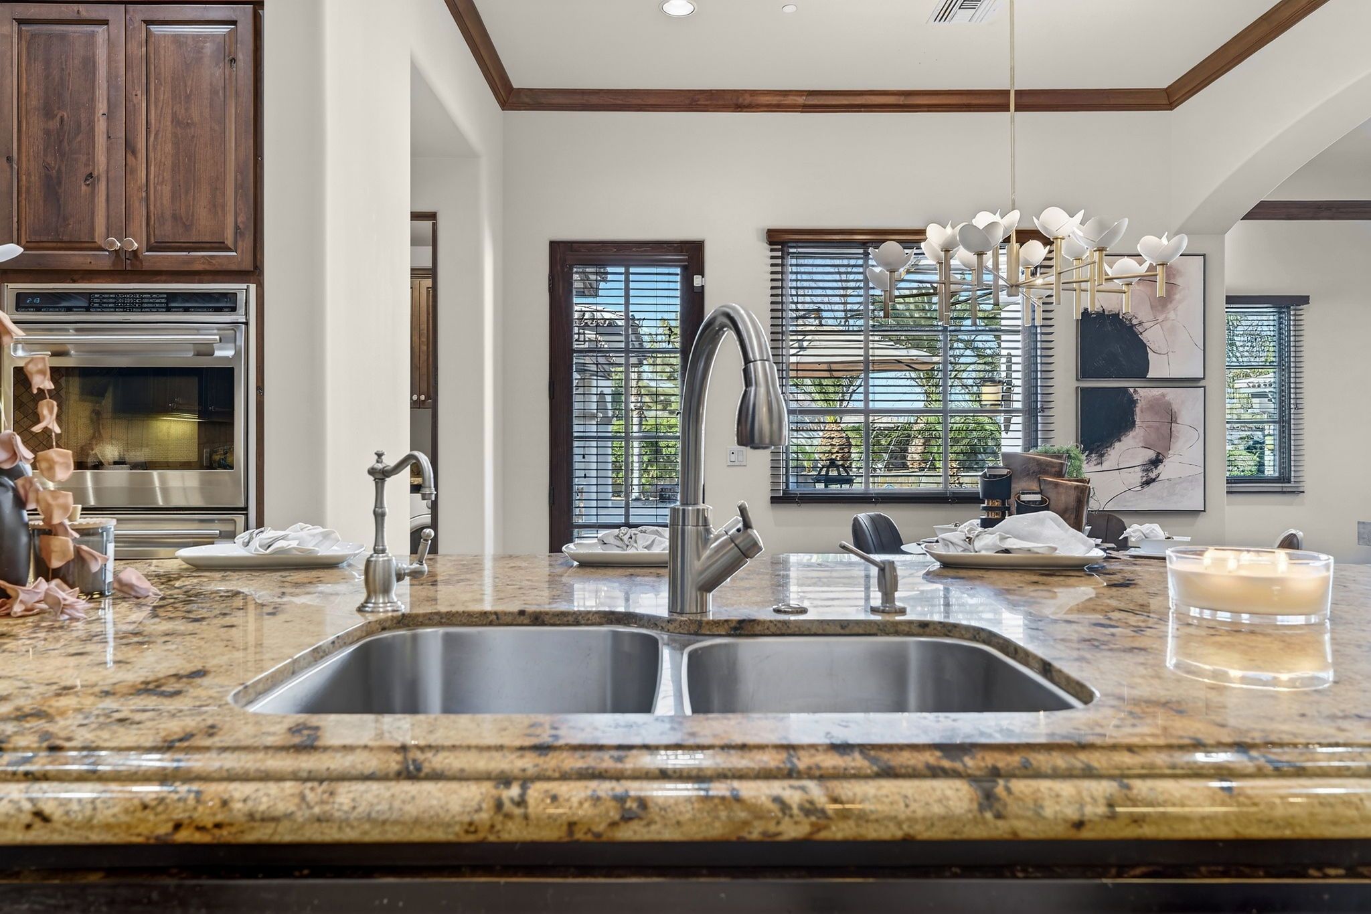
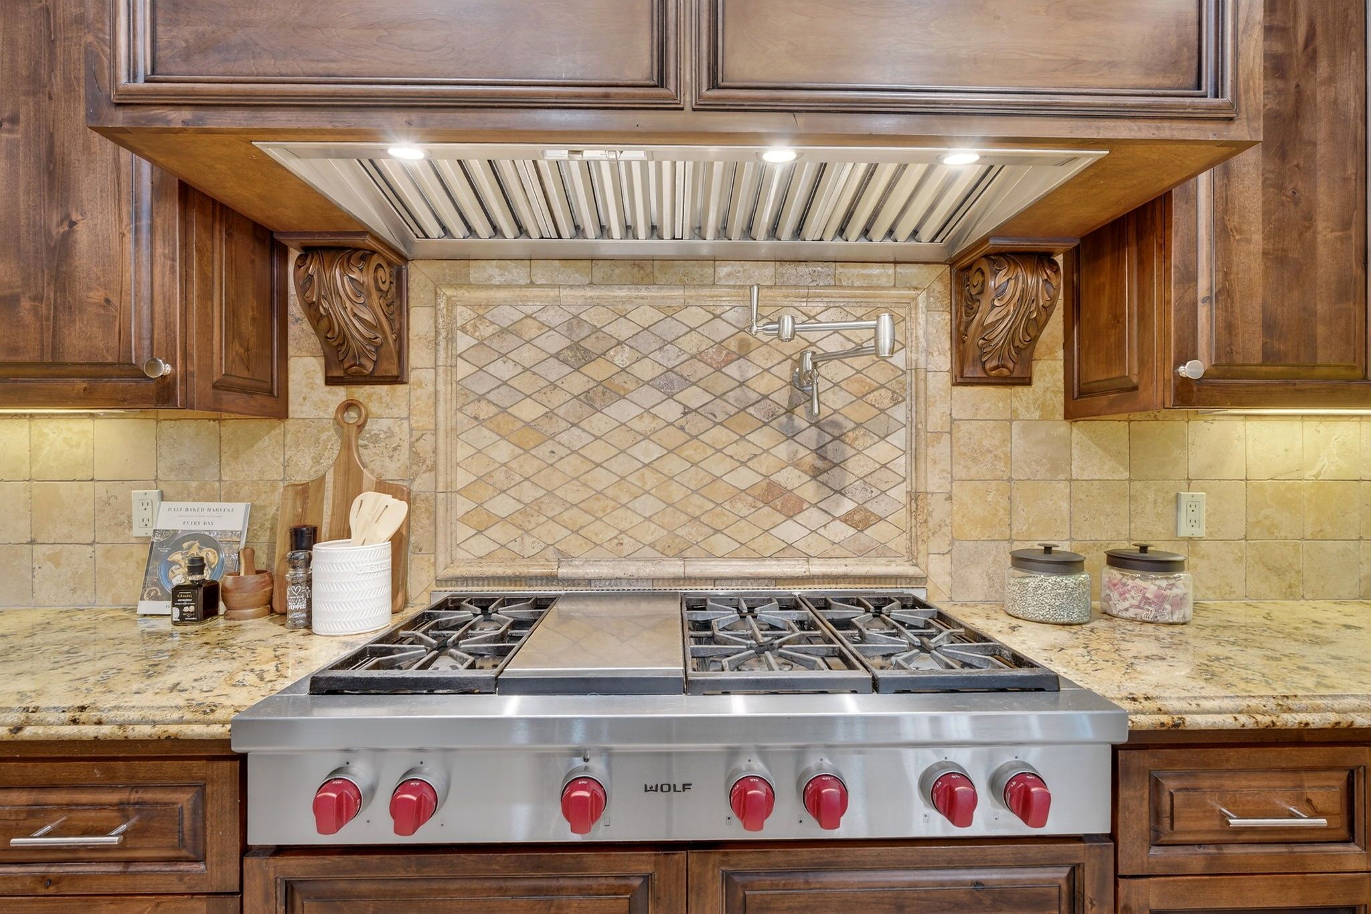
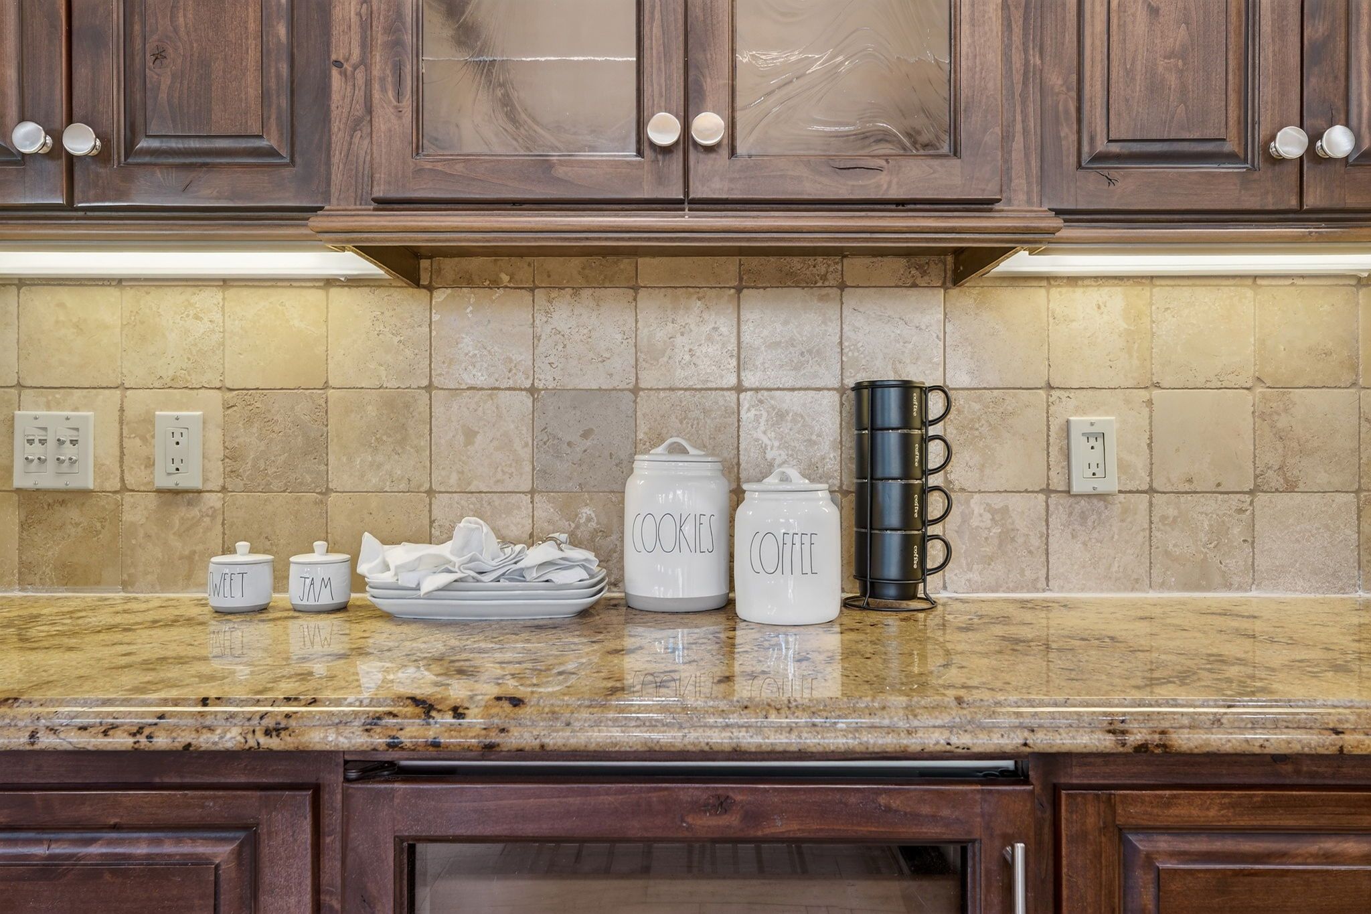
.jpg)
.jpg)
.jpg)
.jpg)
.jpg)
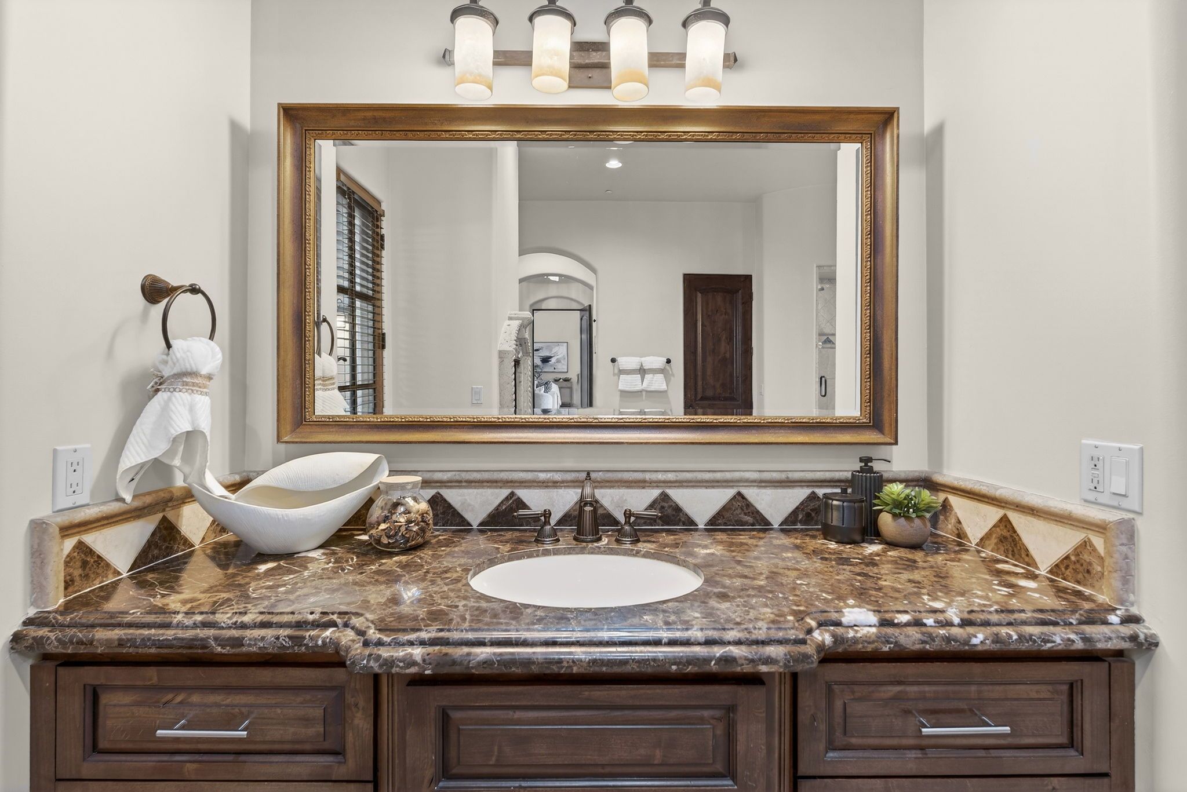
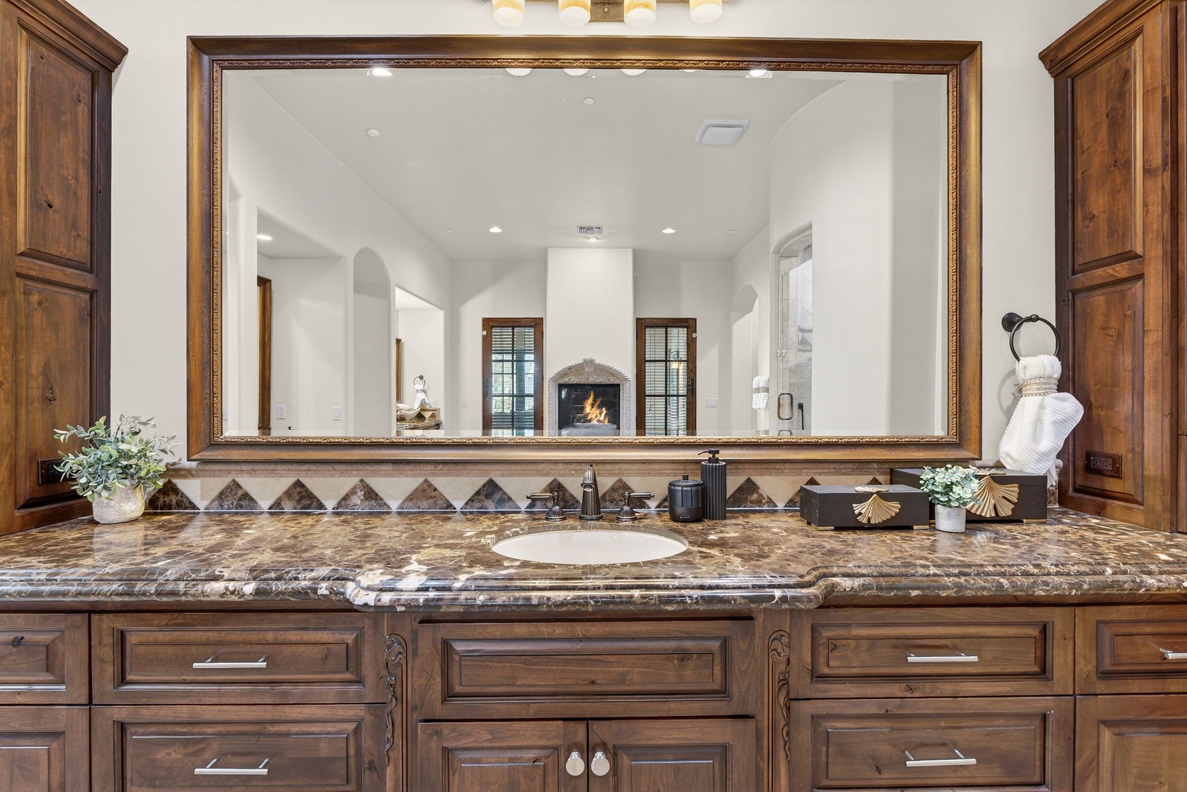
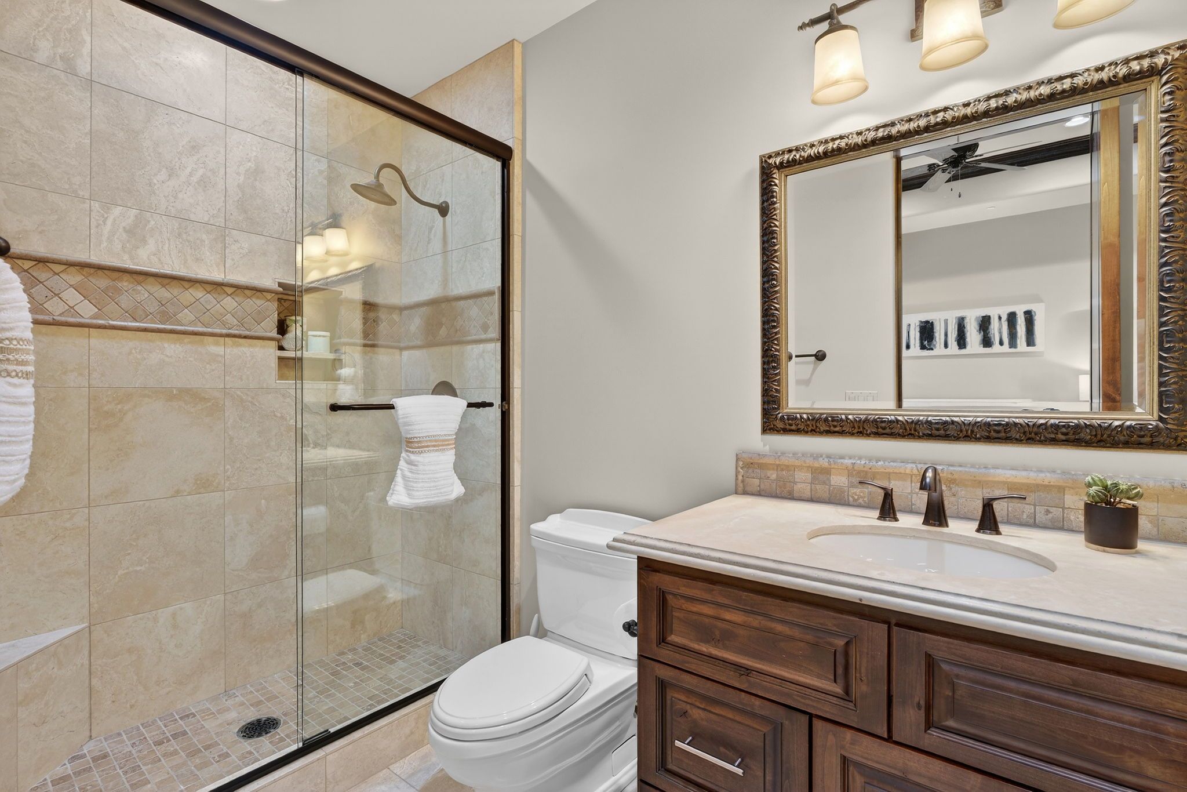


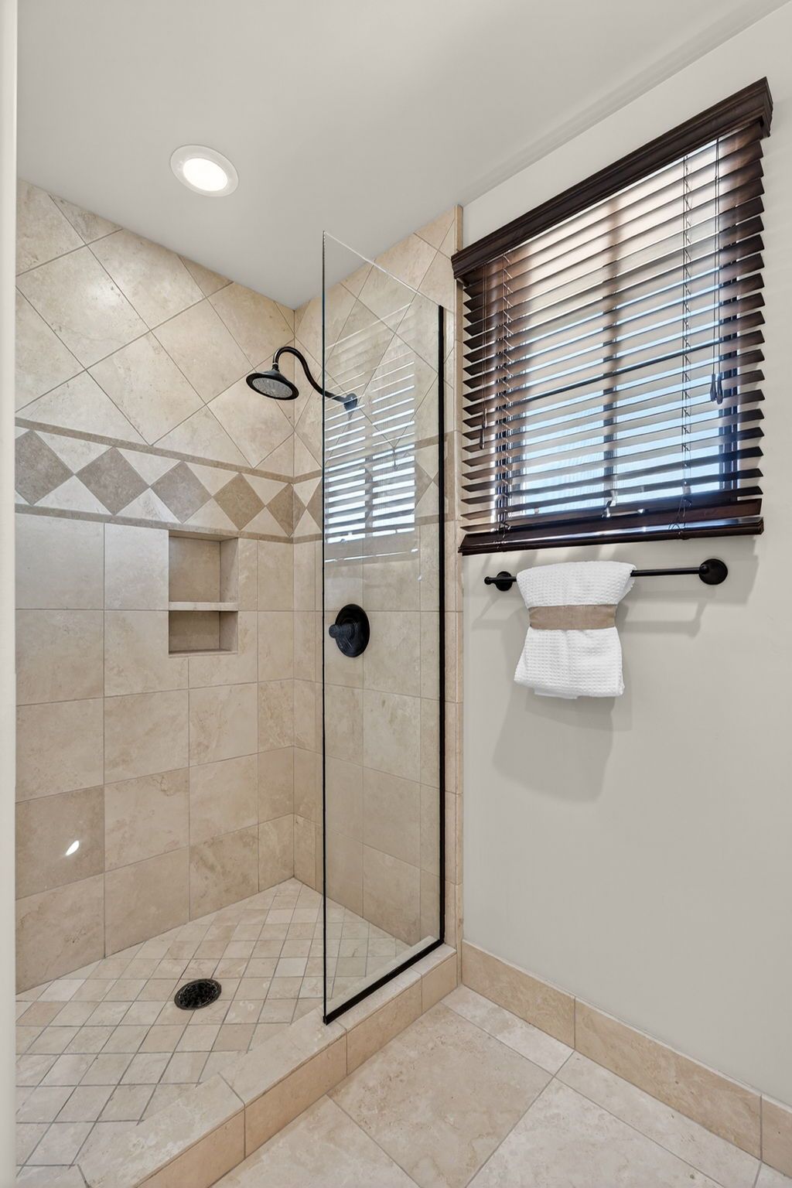
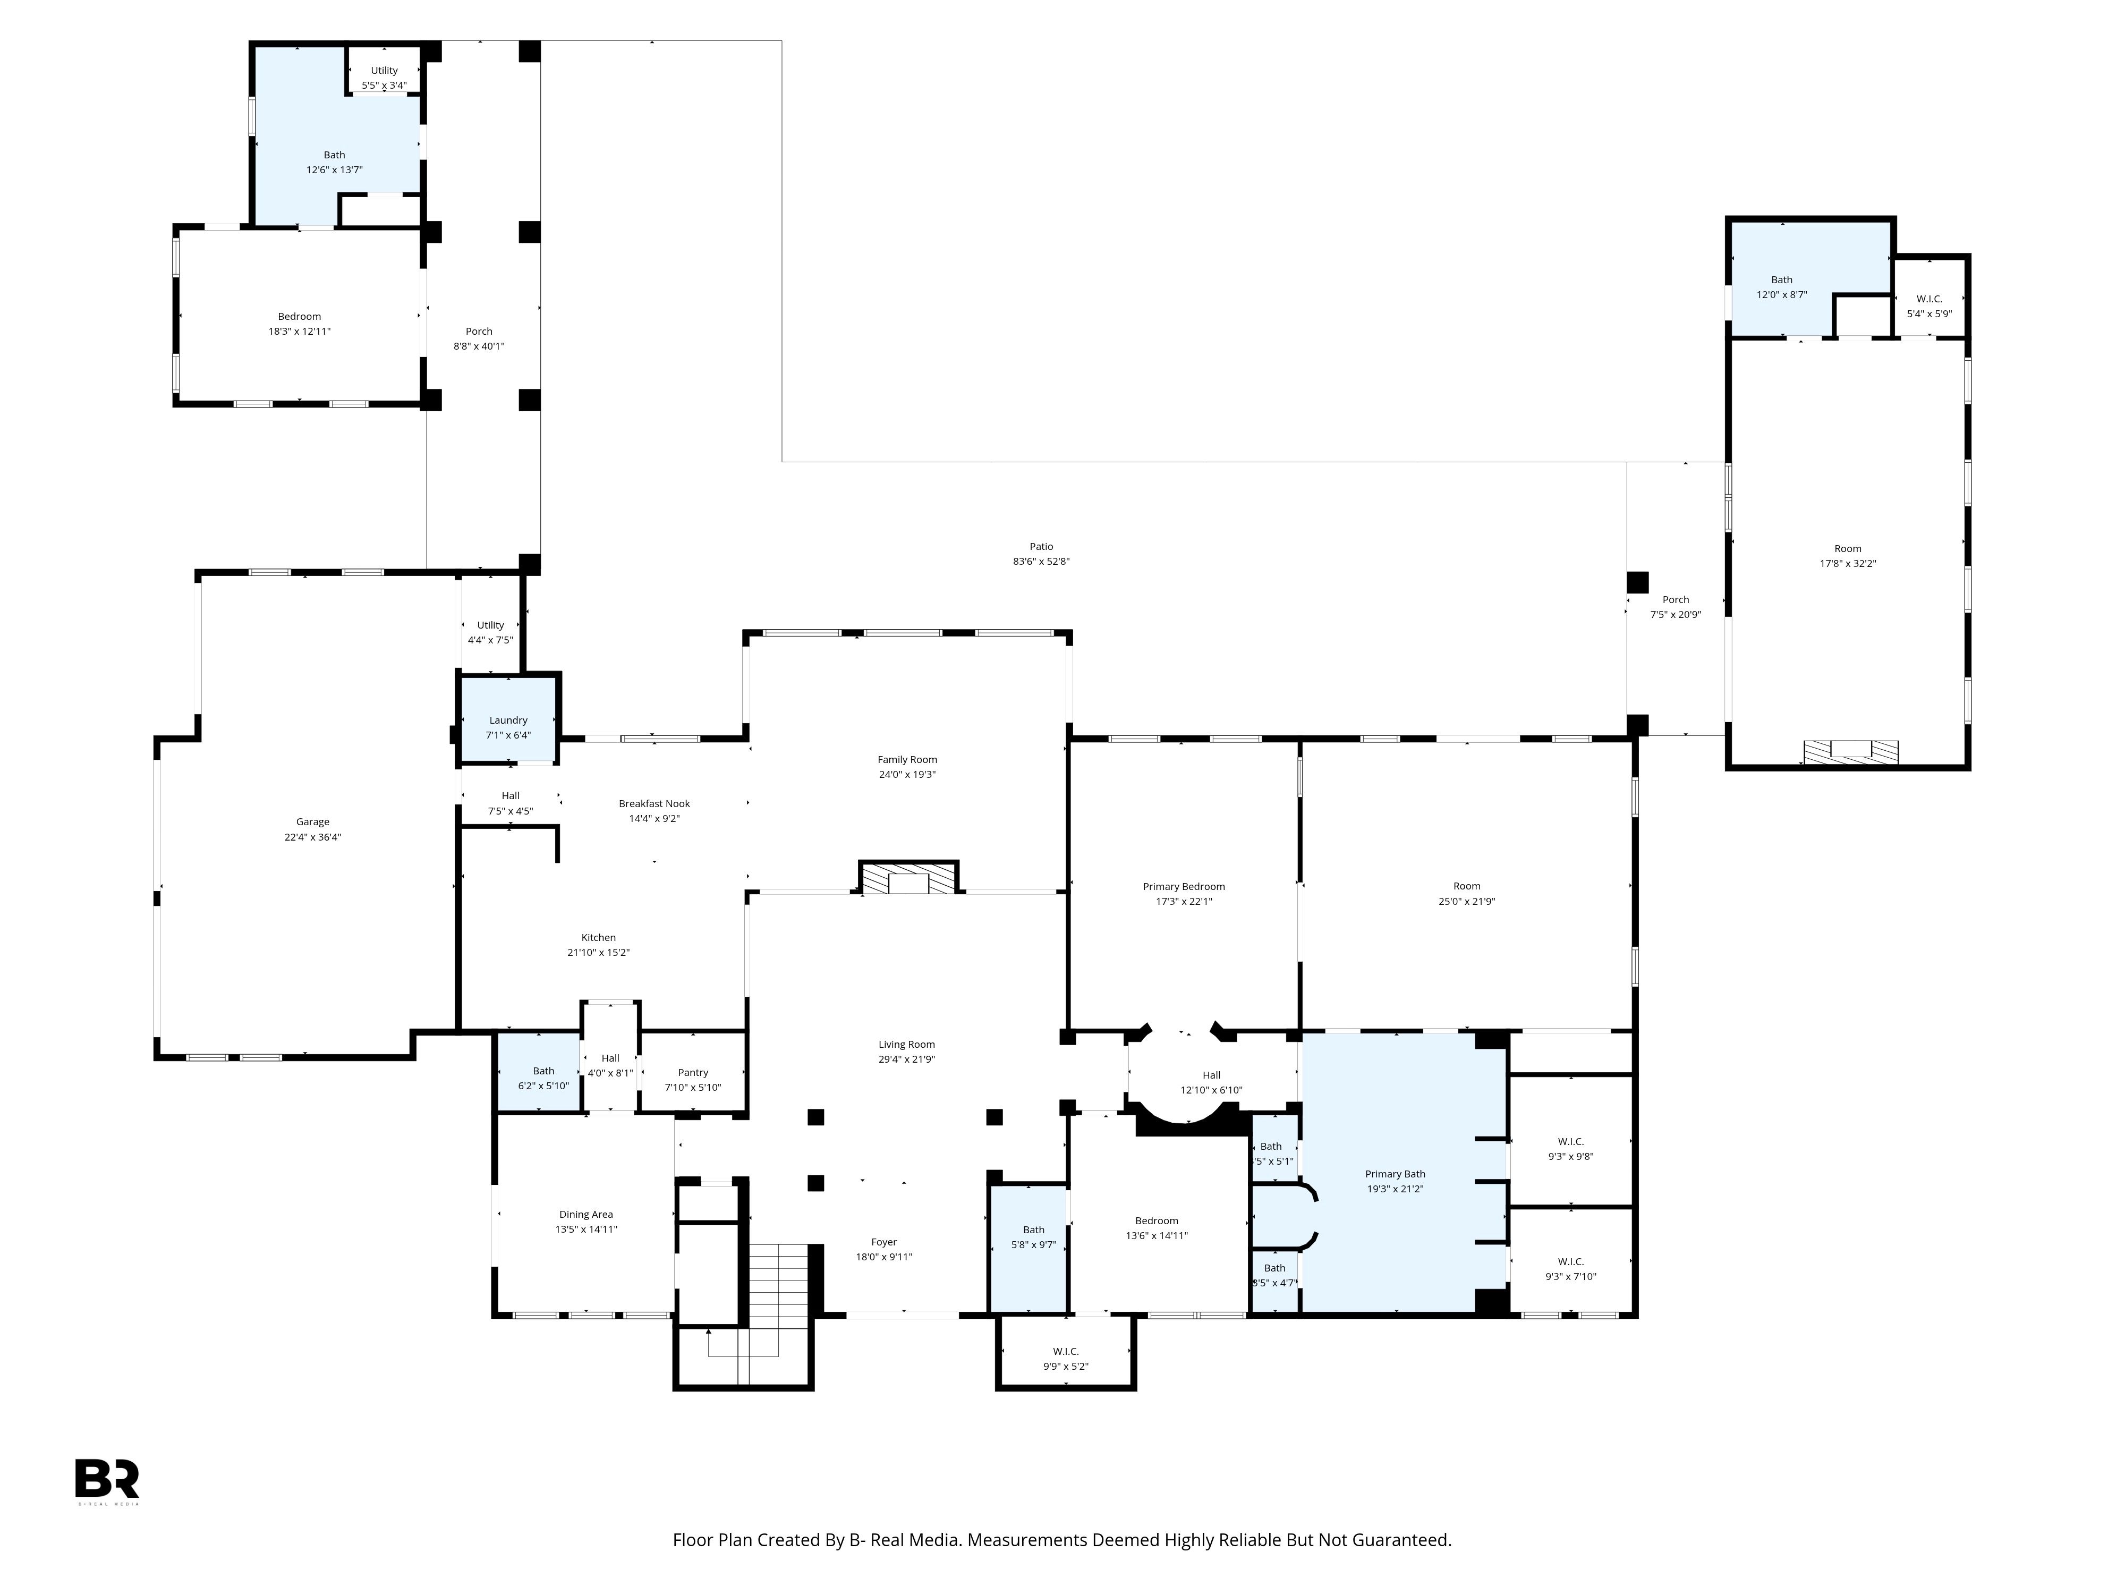
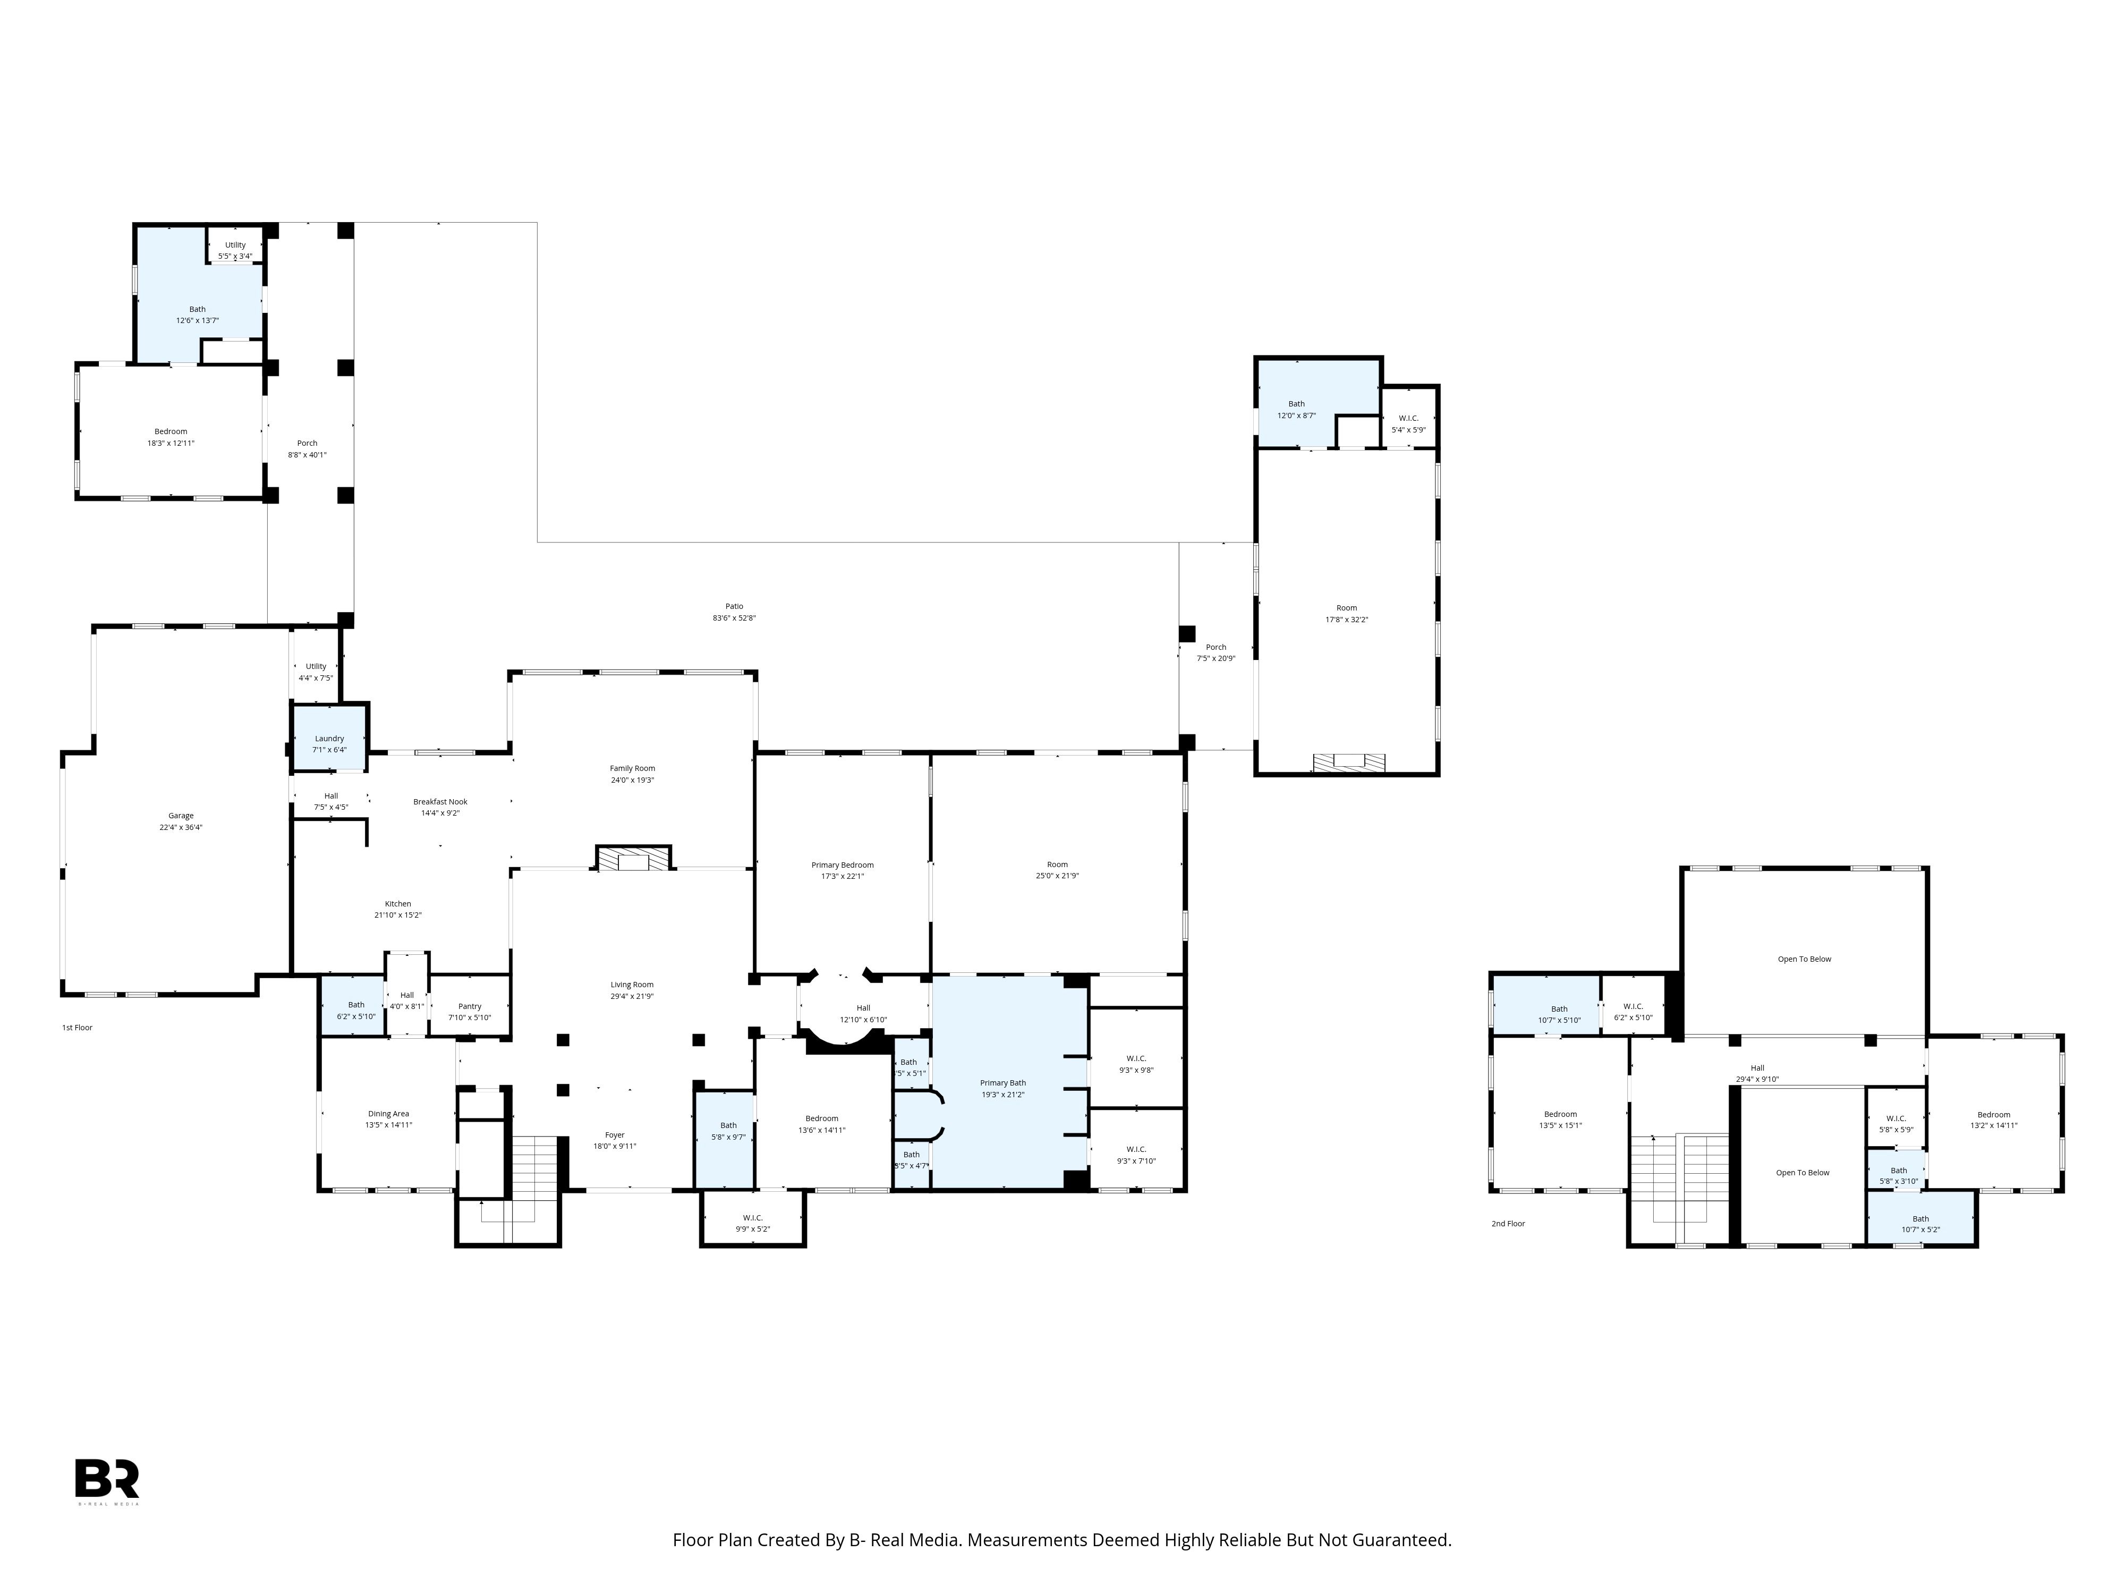
The primary suite is a true sanctuary, thoughtfully separated to provide privacy and calm. The spa-inspired bath features marble countertops, dual vanities, a soaking tub, and a walk-in shower - designed to feel restorative at the start or end of the day. An additional approximately 400-square-foot extension off the primary bedroom offers remarkable versatility, ideal for a professional-grade studio, executive office, wellness space, or private media room - allowing the home to adapt to your lifestyle without compromise.
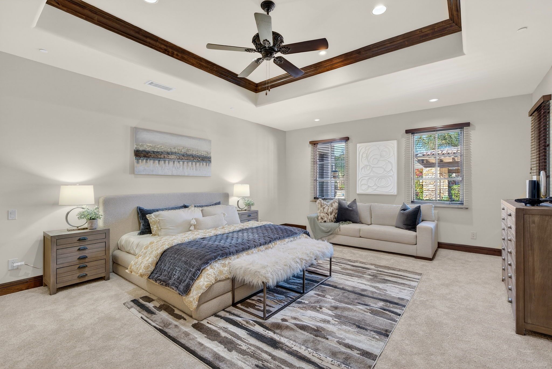
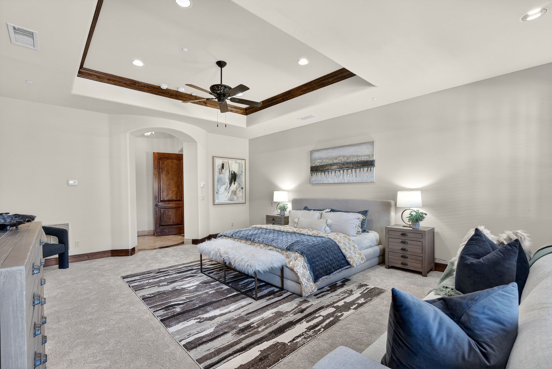
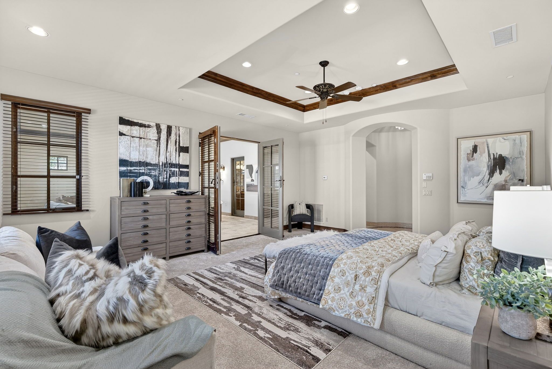

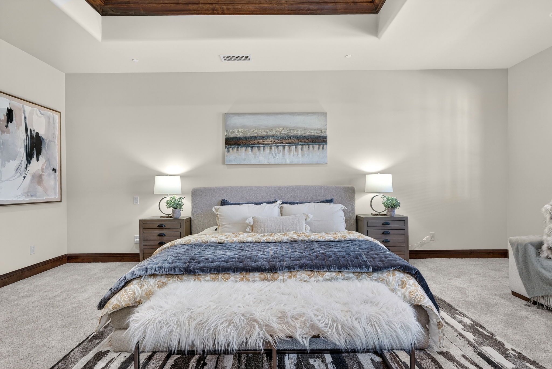
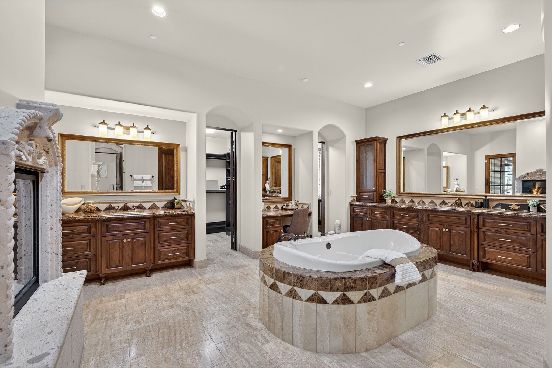
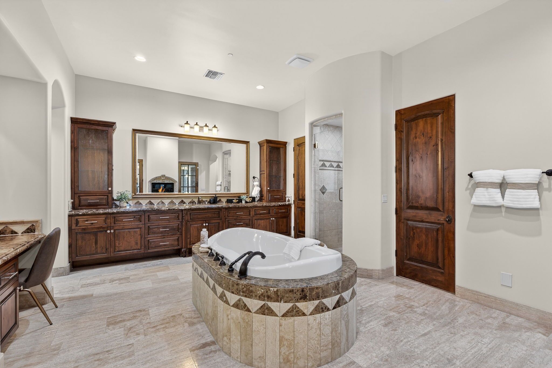


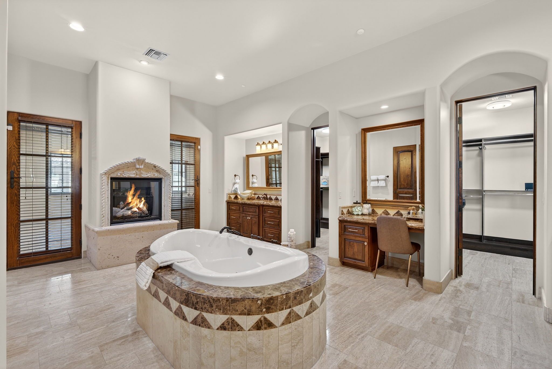

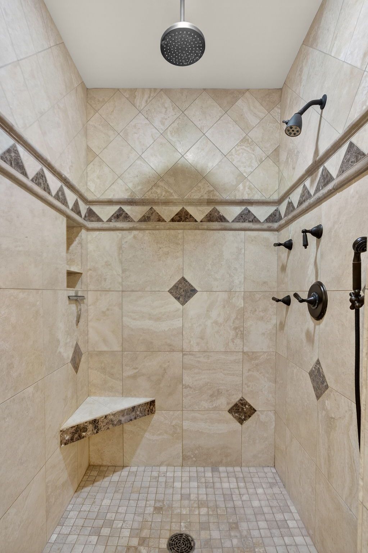
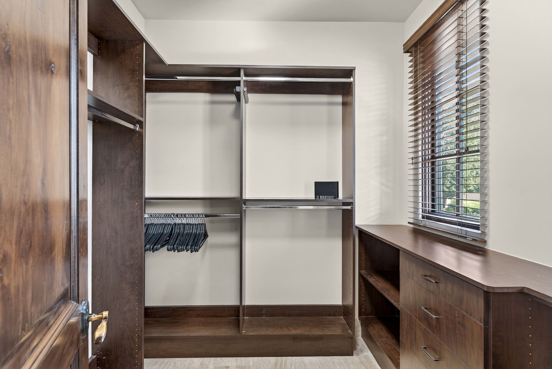
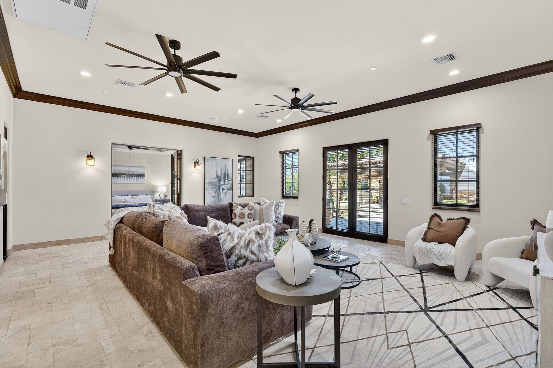
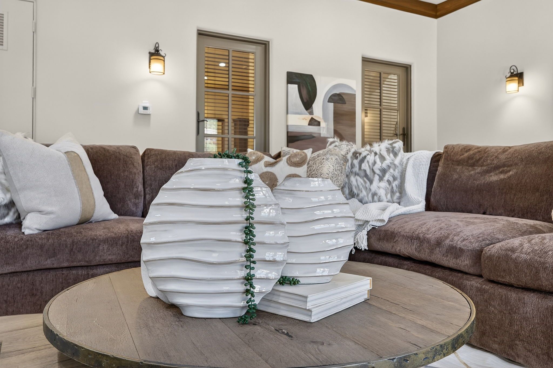
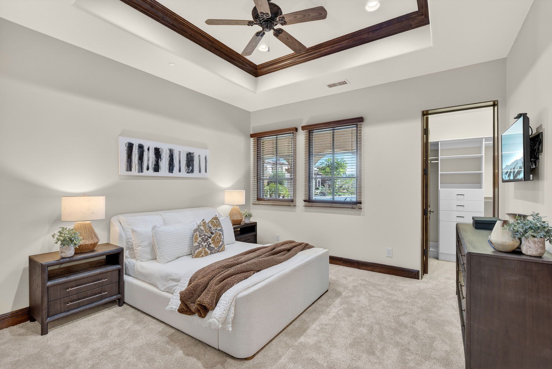



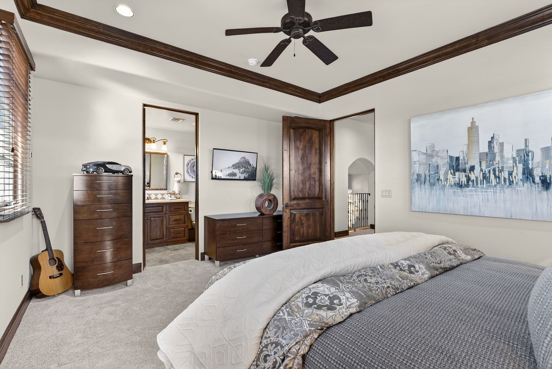
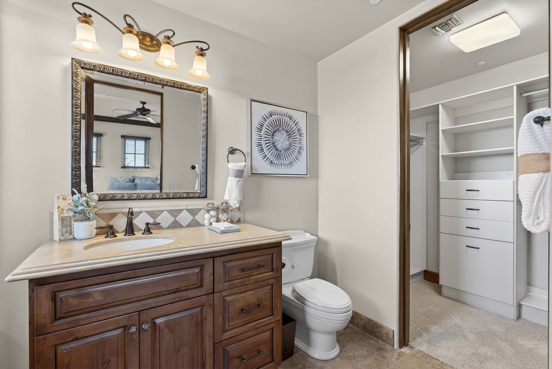
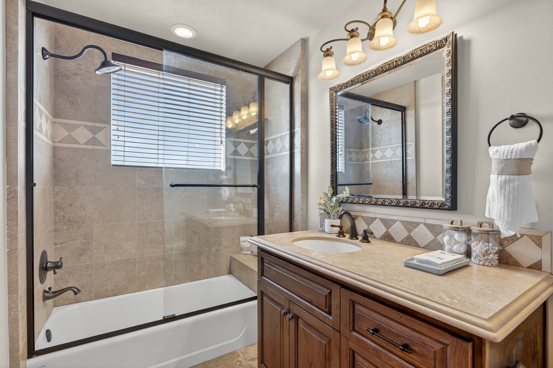


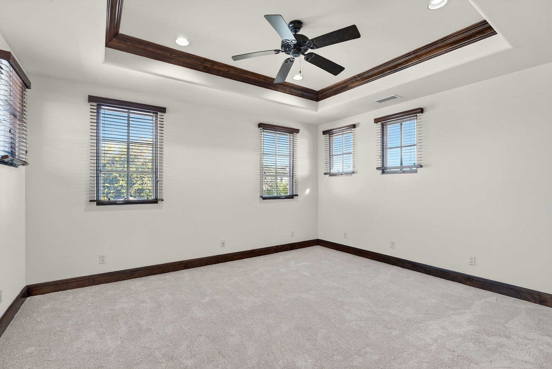
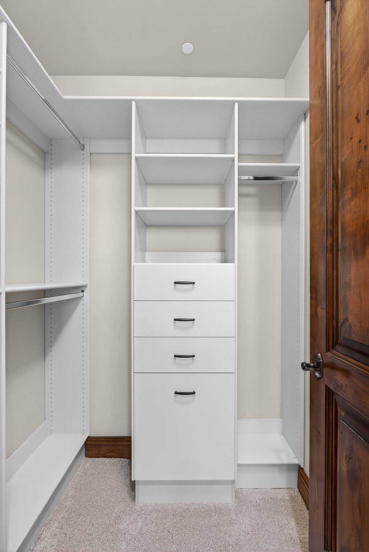
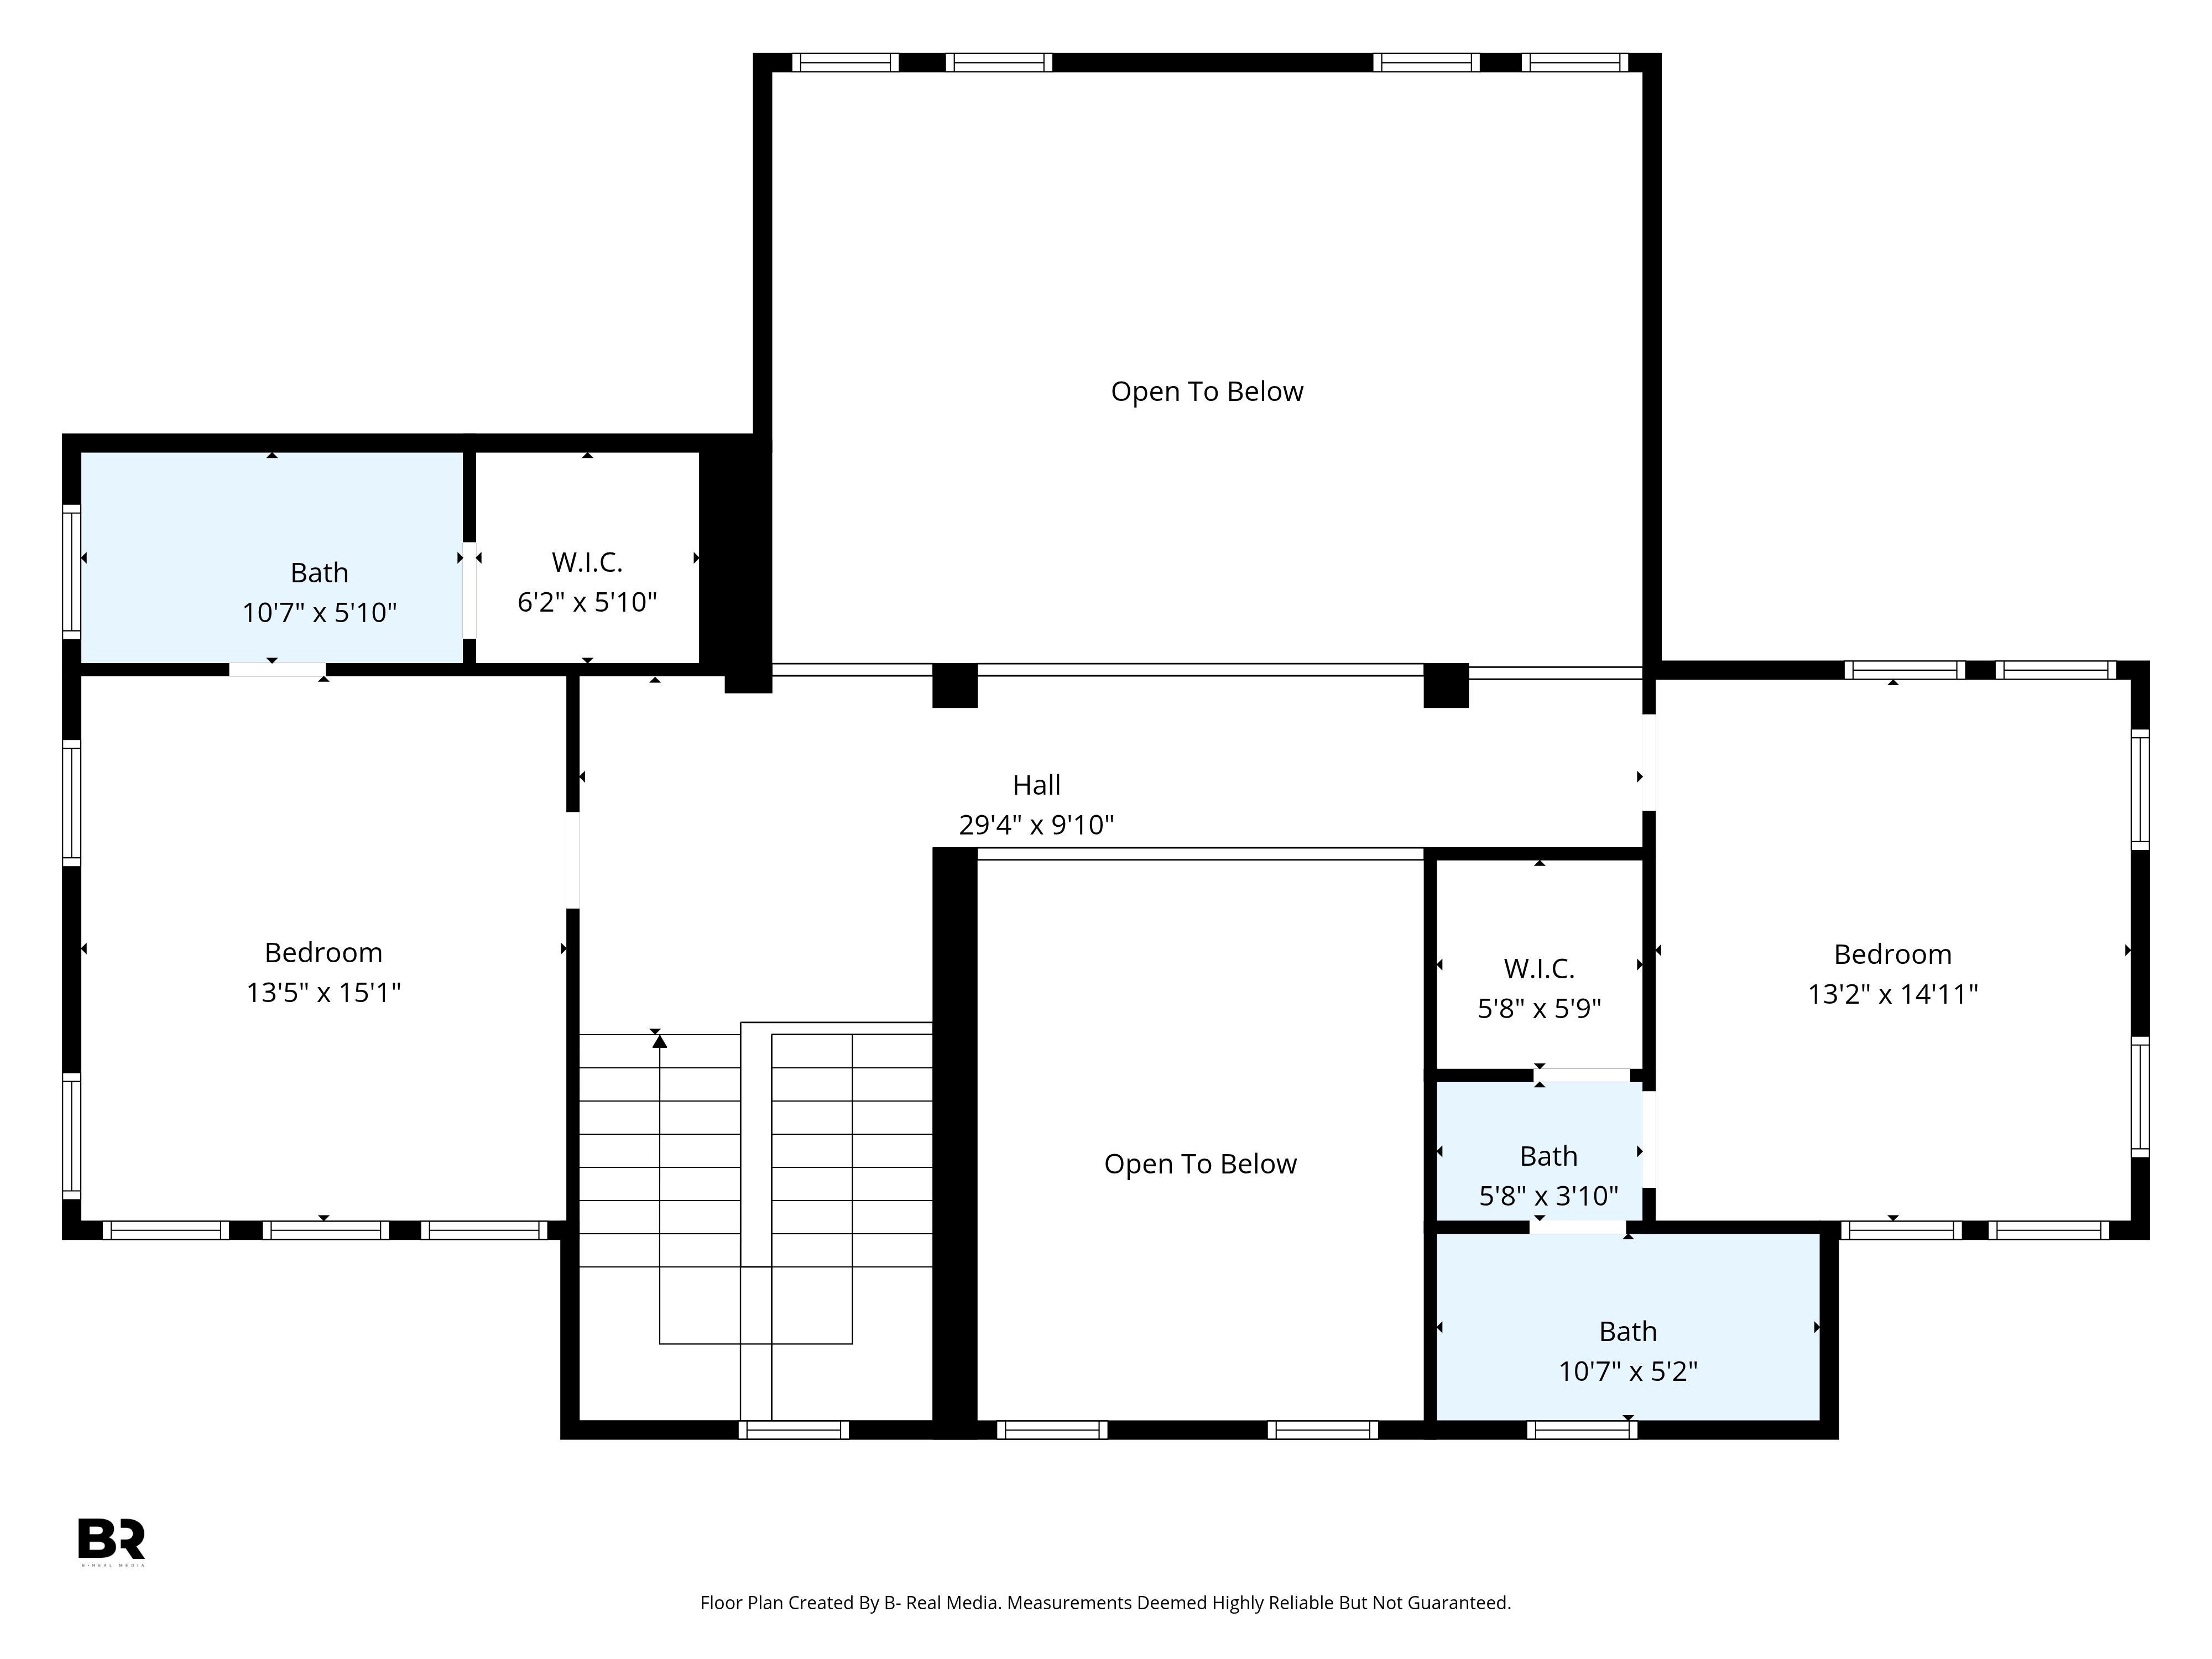
Well-appointed secondary bedrooms continue the home’s theme of comfort and intentional design, including a full bedroom with ensuite bath conveniently located on the main level and two additional bedrooms upstairs in the main house. Dual detached guest houses - each with private ensuites and walk-in closets - provide exceptional flexibility for long-term guests, multigenerational living, or dedicated work-from-home suites. These spaces create separation and privacy while remaining seamlessly connected to the main residence.
.jpg)
.jpg)
.jpg)
.jpg)
.jpg)
.jpg)
.jpg)
.jpg)
.jpg)
.jpg)
.jpg)
.jpg)
.jpg)
.jpg)
.jpg)
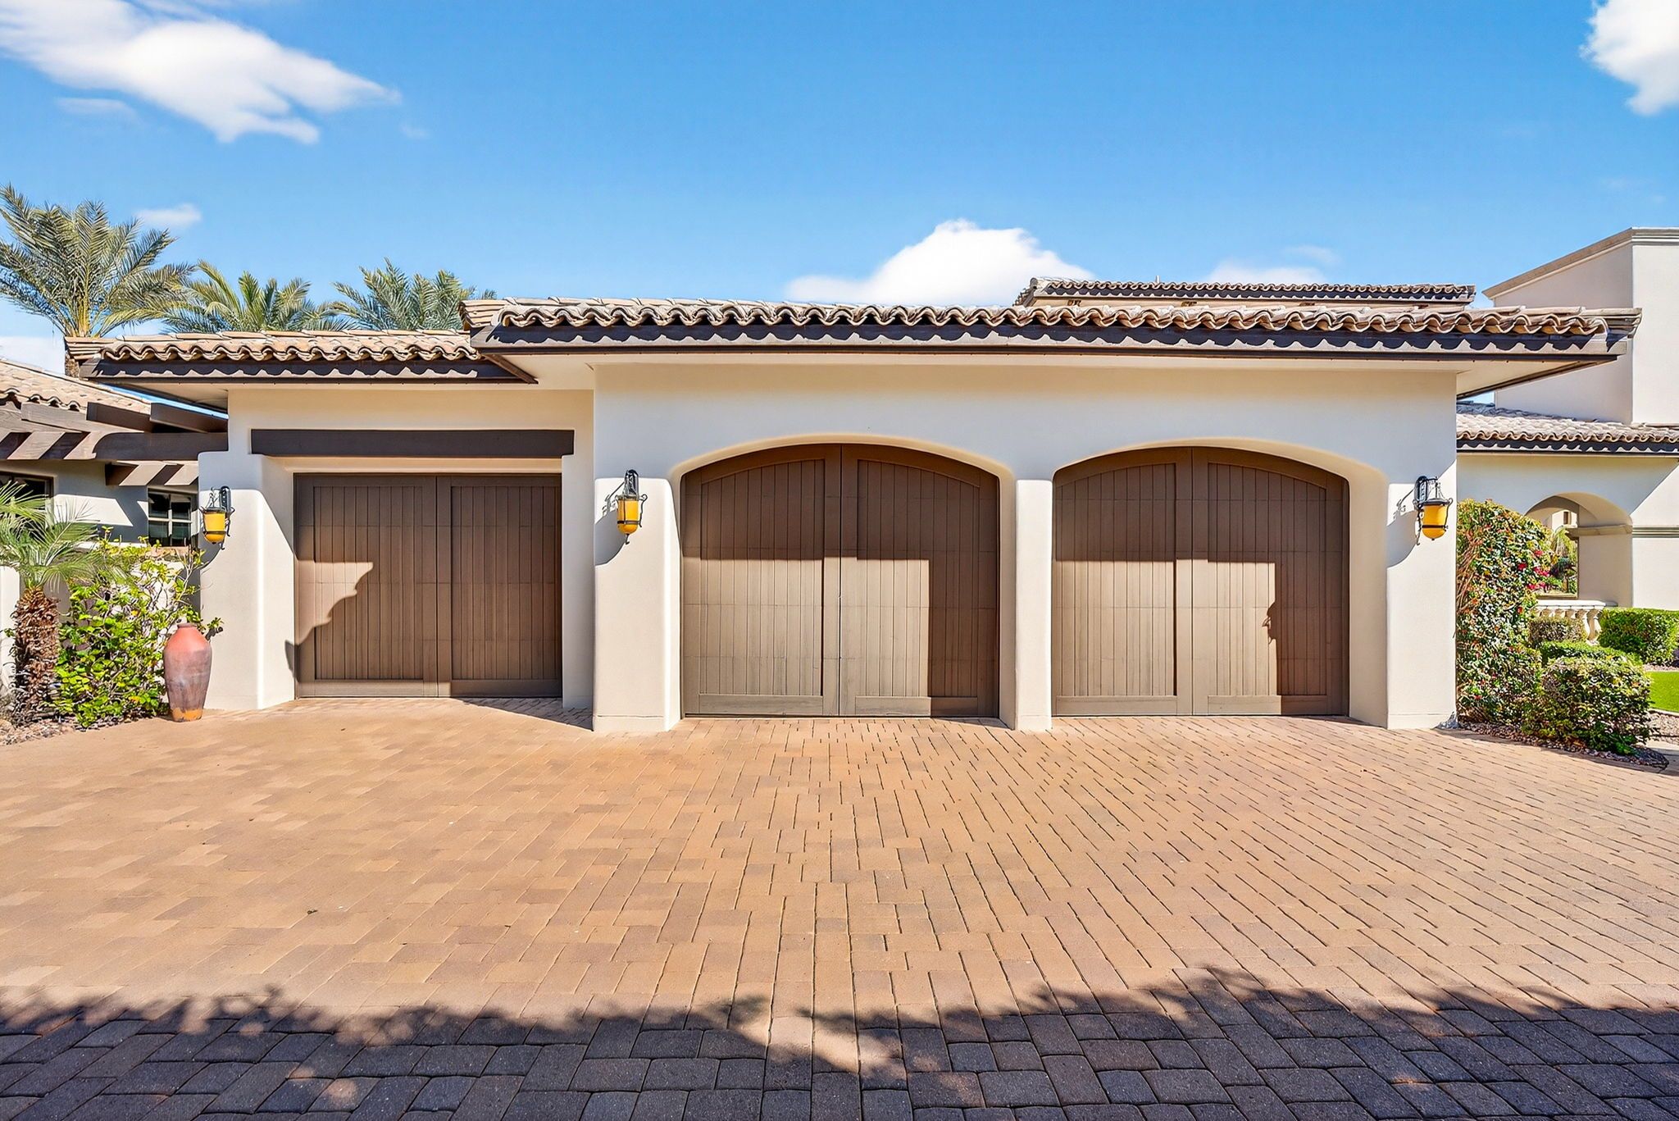
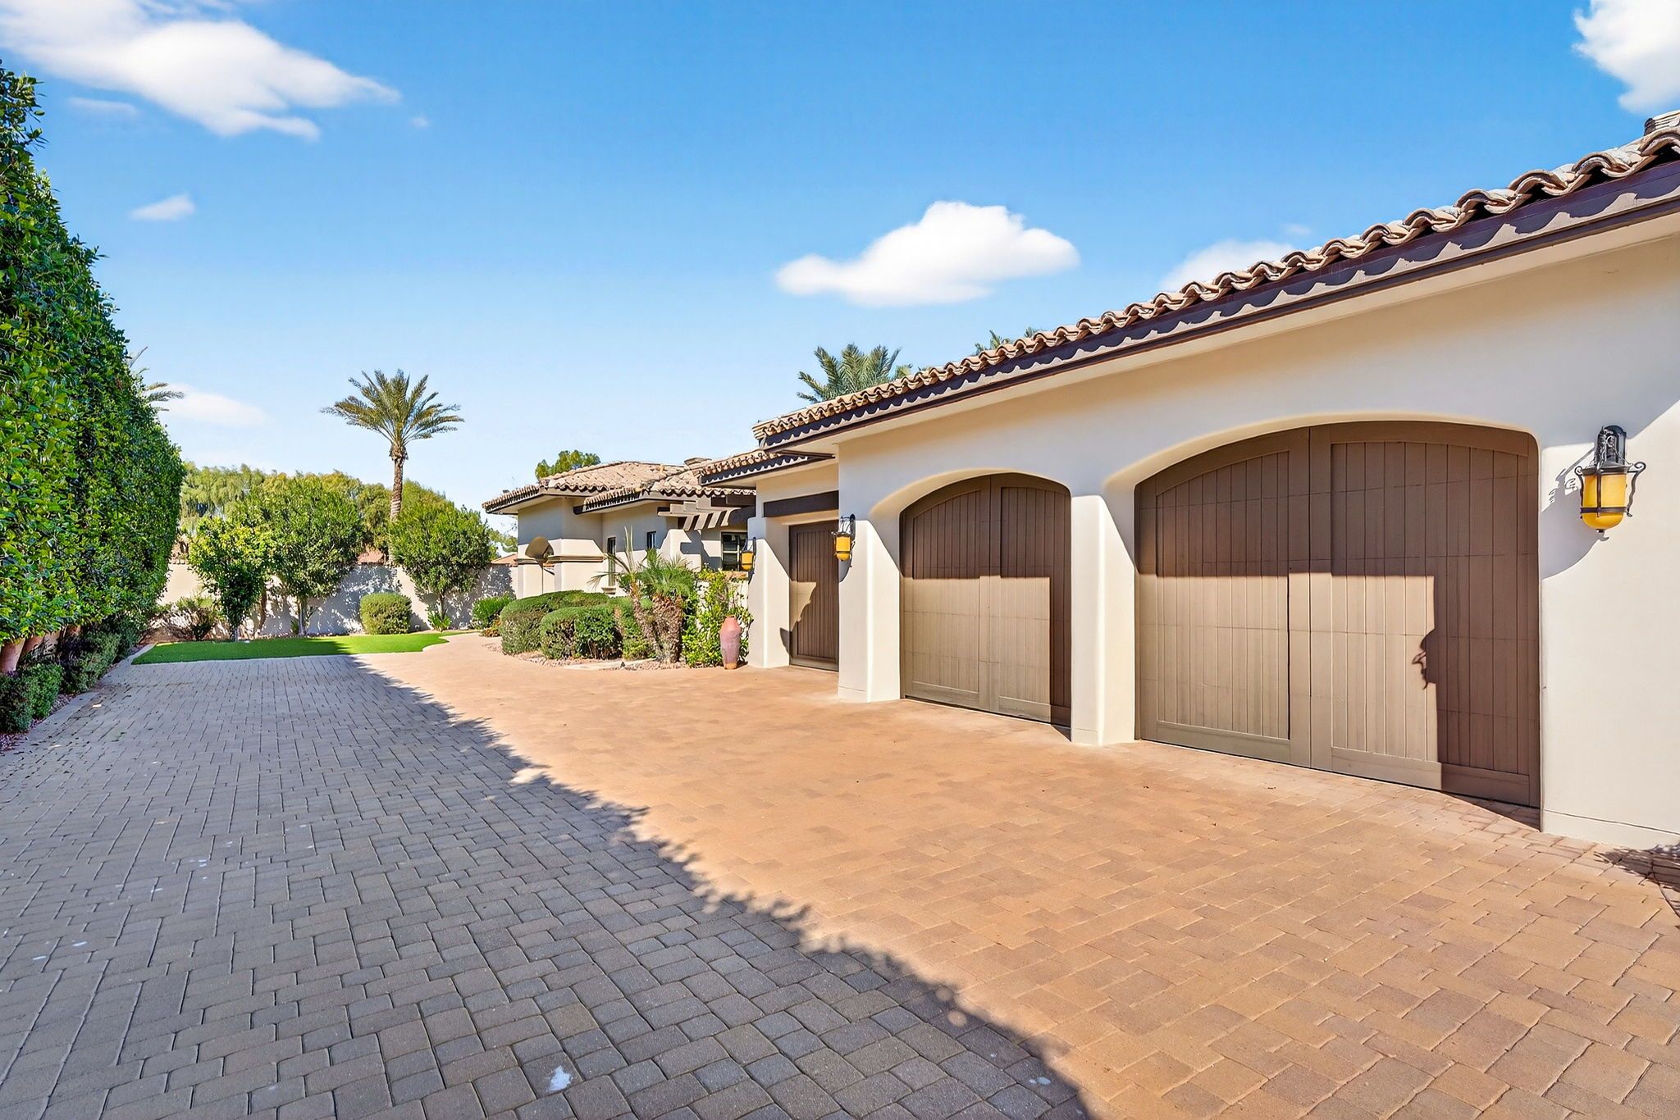
Over the years, the owners have thoughtfully evolved Harmony Place while intentionally preserving the materials and character that made the original custom build so special. Improvements have included a redesigned entrance, additions to the residence, newer air-conditioning systems — including air conditioning in the garage — a misting system, pool heater, redesigned landscaping, roof repairs, gazebo, grilling areas, and artificial turf.
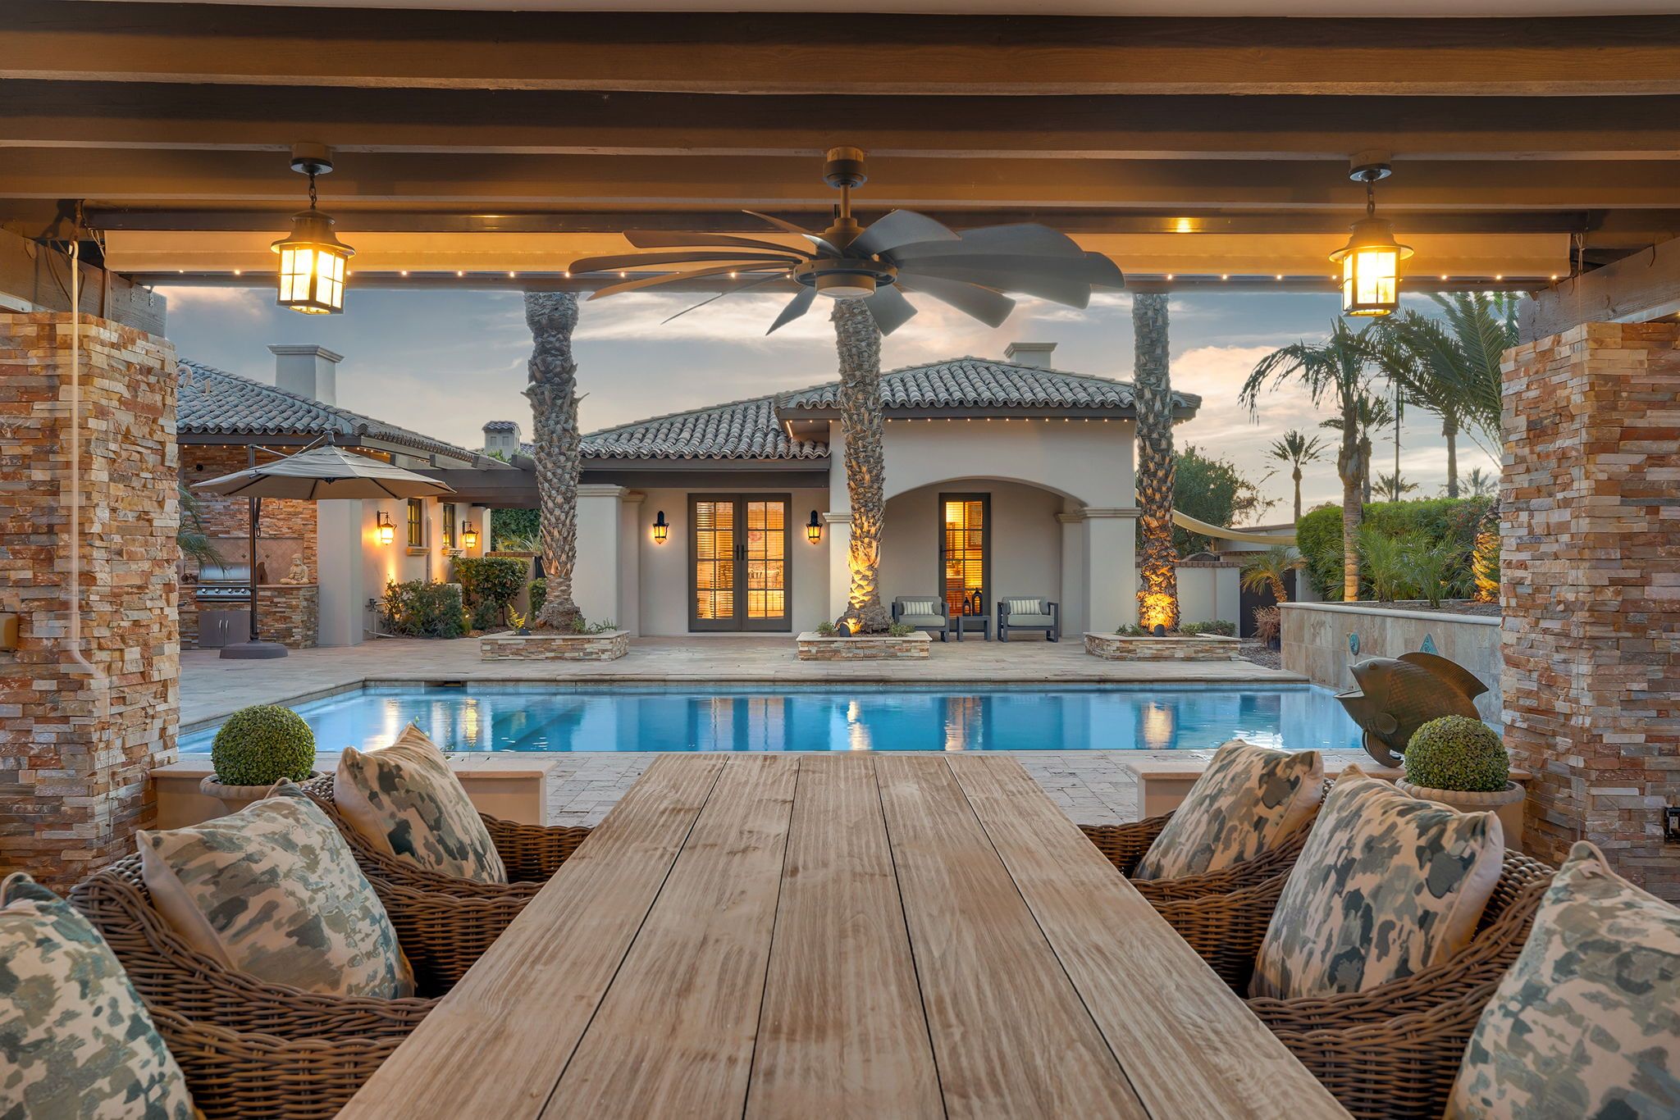
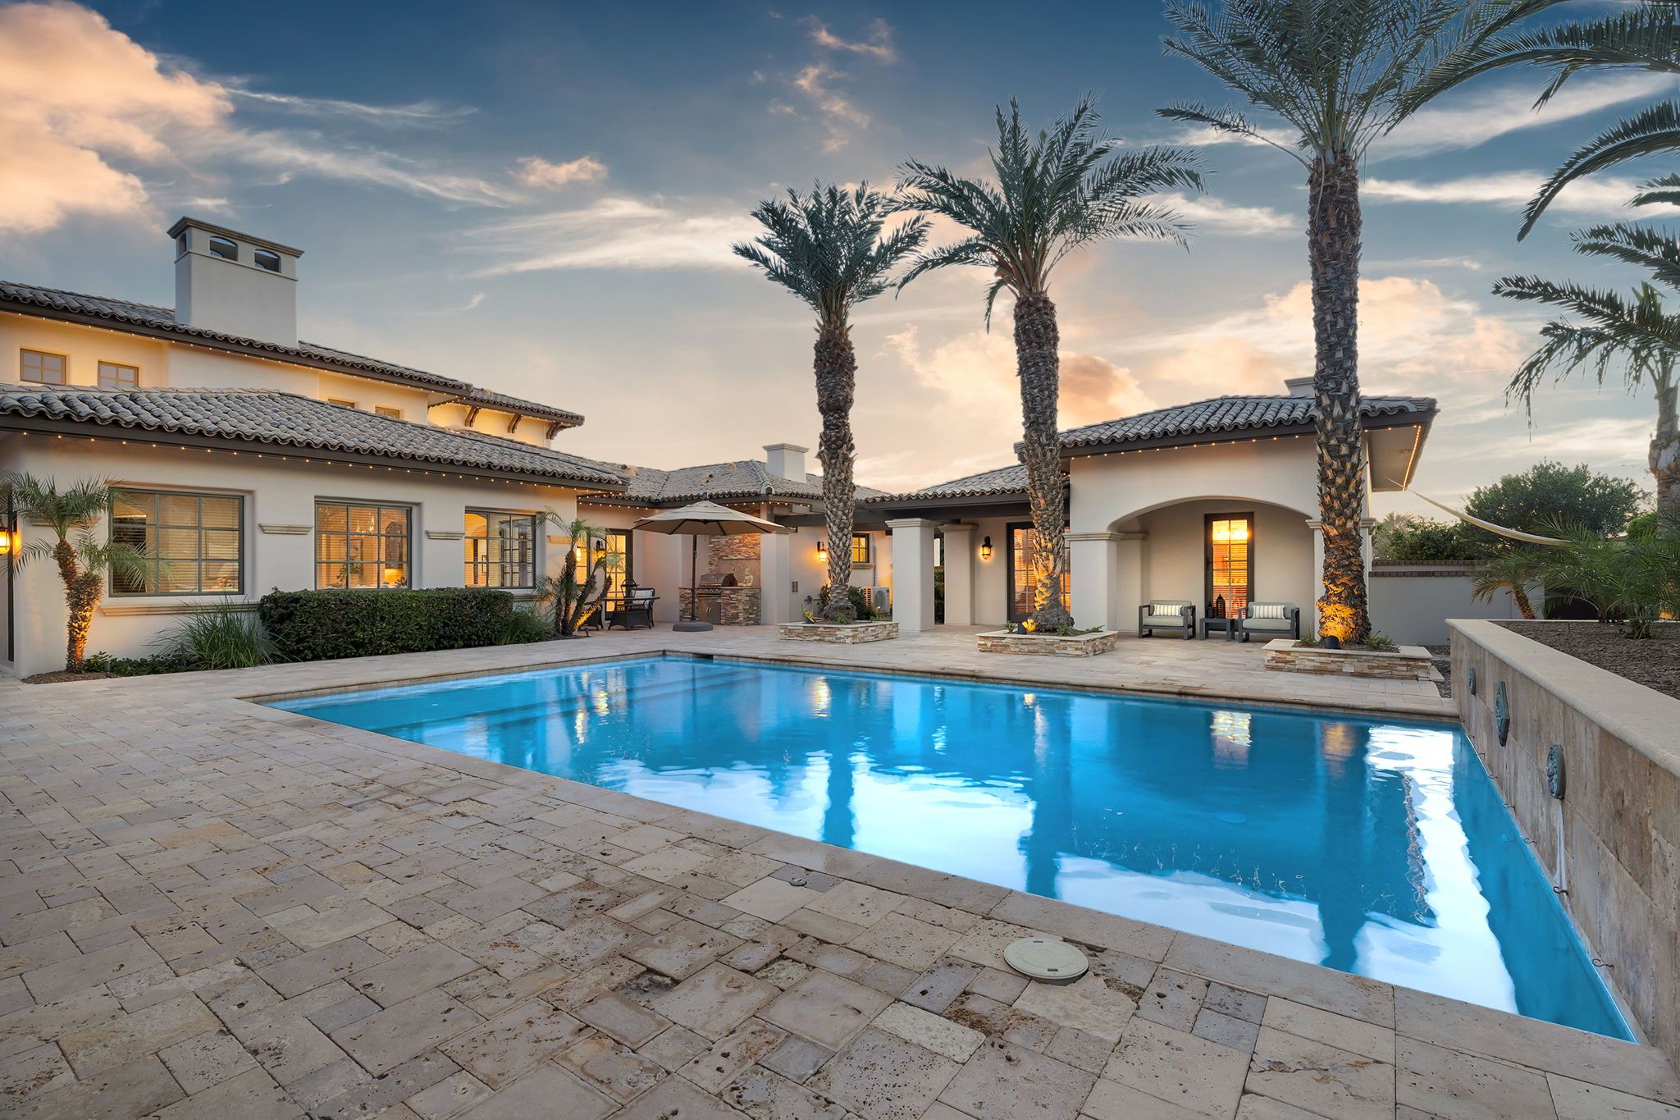

Outside, those improvements come together in a setting designed for year-round Arizona living. The sparkling pool and in-ground spa, covered gathering areas, built-in grilling spaces, expansive lawn and multiple places to lounge or entertain allow the property to transition effortlessly from quiet evenings at home to celebrations on a much larger scale.
It's an estate that has continued to evolve without losing sight of what made it exceptional in the first place.
.jpg)
.jpg)
.jpg)
.jpg)
.jpg)
.jpg)
.jpg)
.jpg)
.jpg)
.jpg)
.jpg)
.jpg)
.jpg)
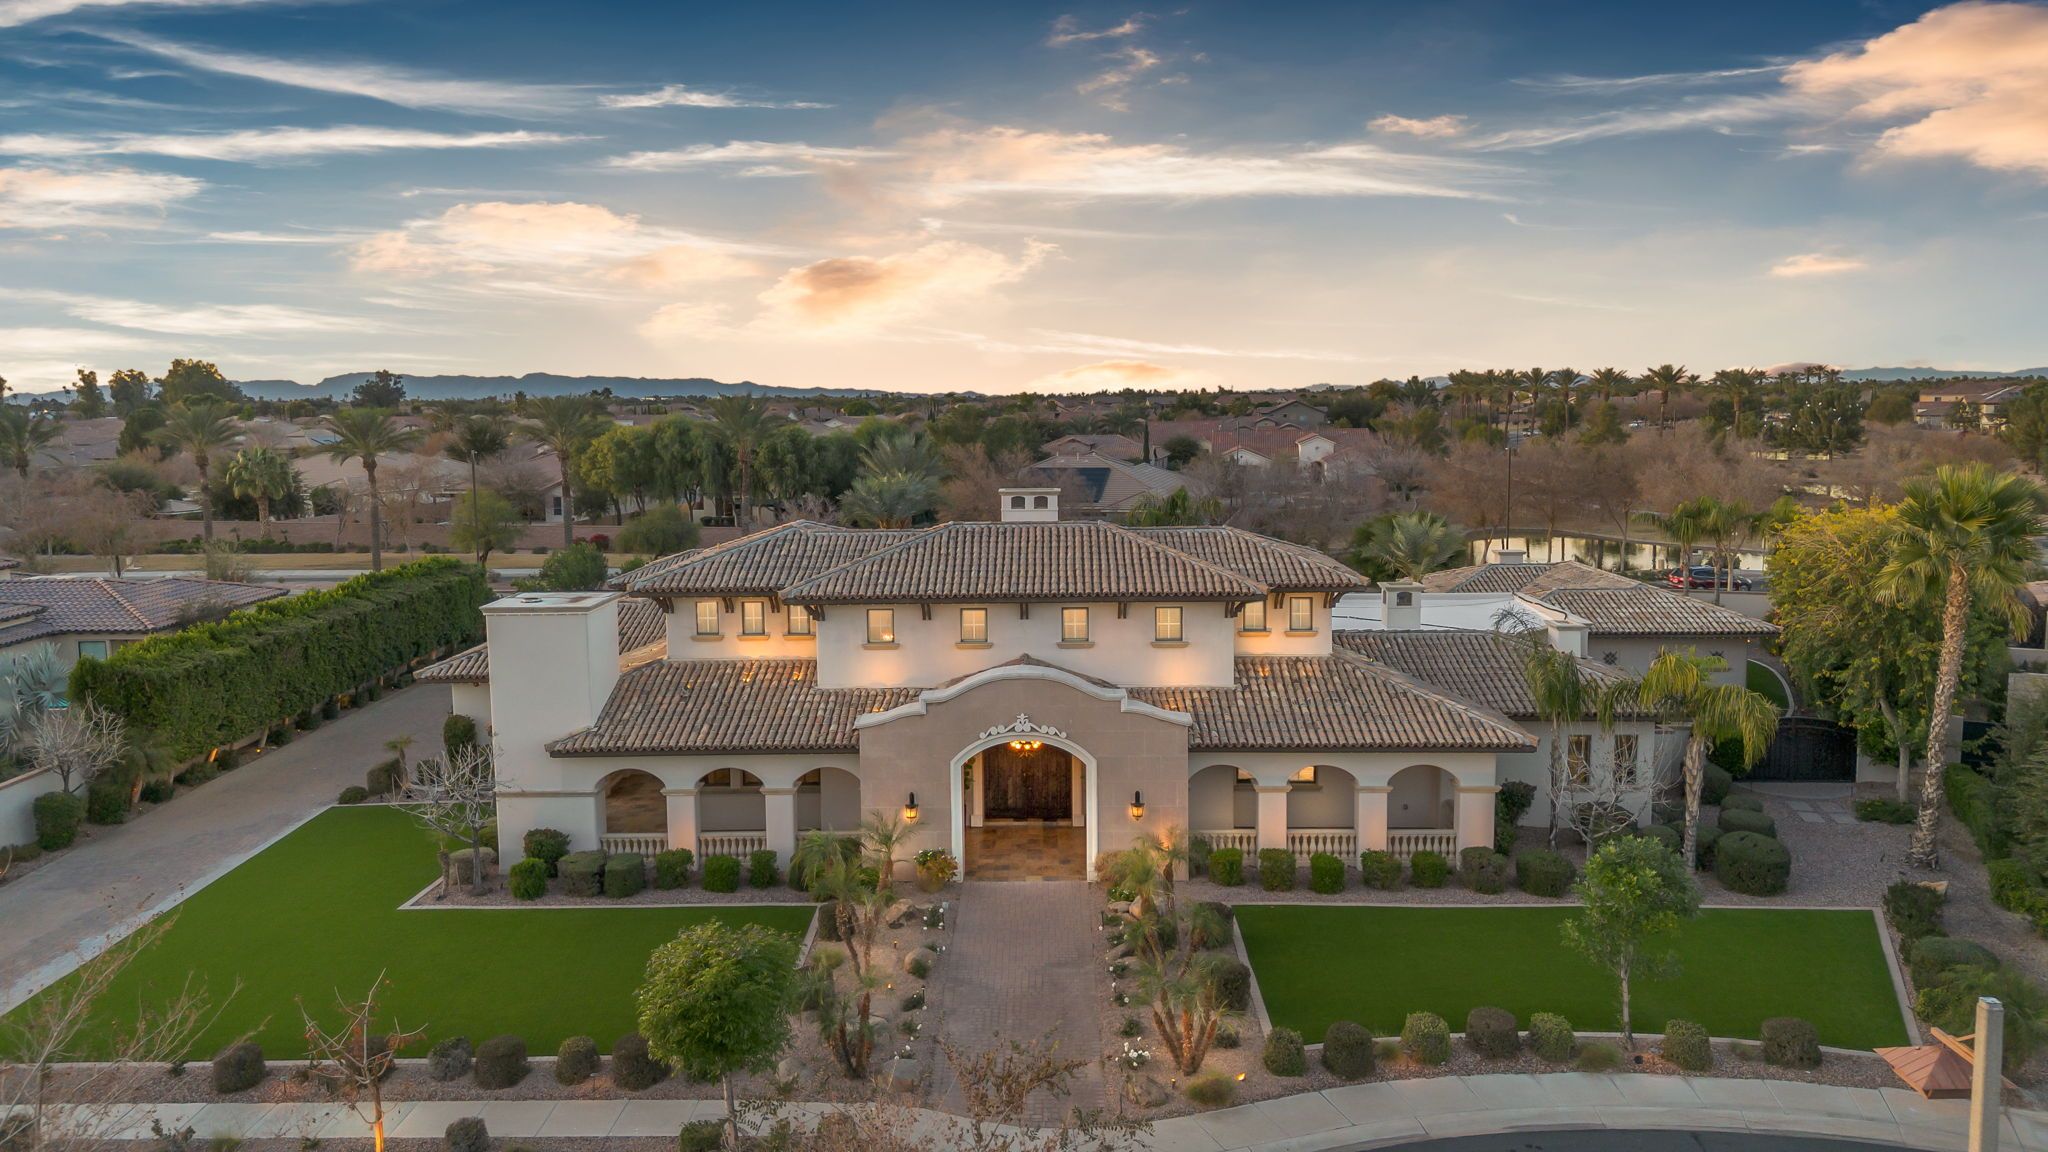
Set within the exclusive gated Island enclave, this home enjoys the serenity of lakeside living paired with the convenience Fulton Ranch is known for. The community offers a refined residential atmosphere, scenic waterways, and a strong sense of privacy - all while being minutes from top-rated schools, upscale shopping and dining, and major East Valley employment and entertainment corridors. It’s a lifestyle that feels removed, yet effortlessly connected.

.jpg)
.jpg)
.jpg)
.jpg)
.jpg)
.jpg)
.jpg)
.jpg)
.jpg)
.jpg)
.jpg)
.jpg)
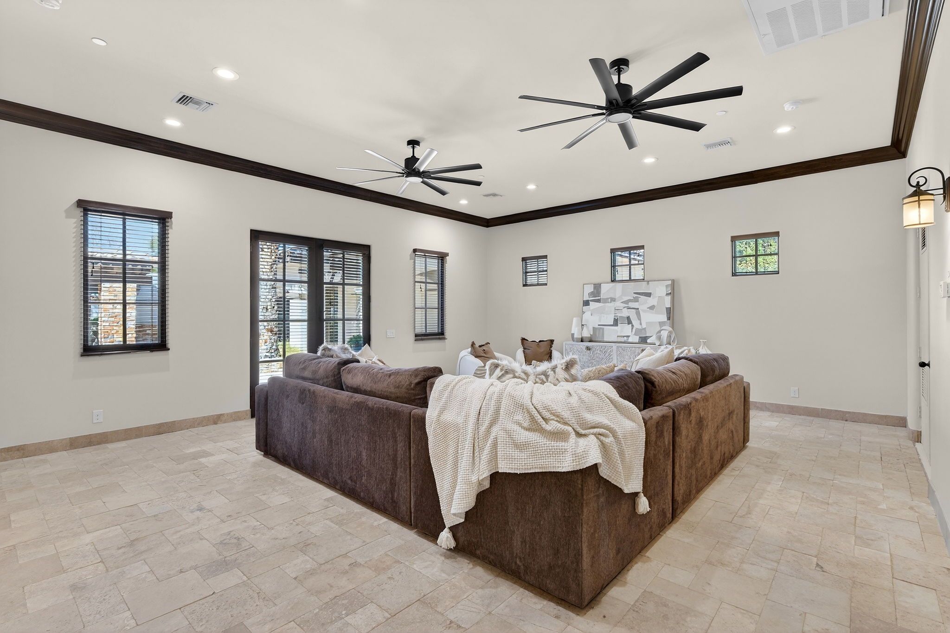
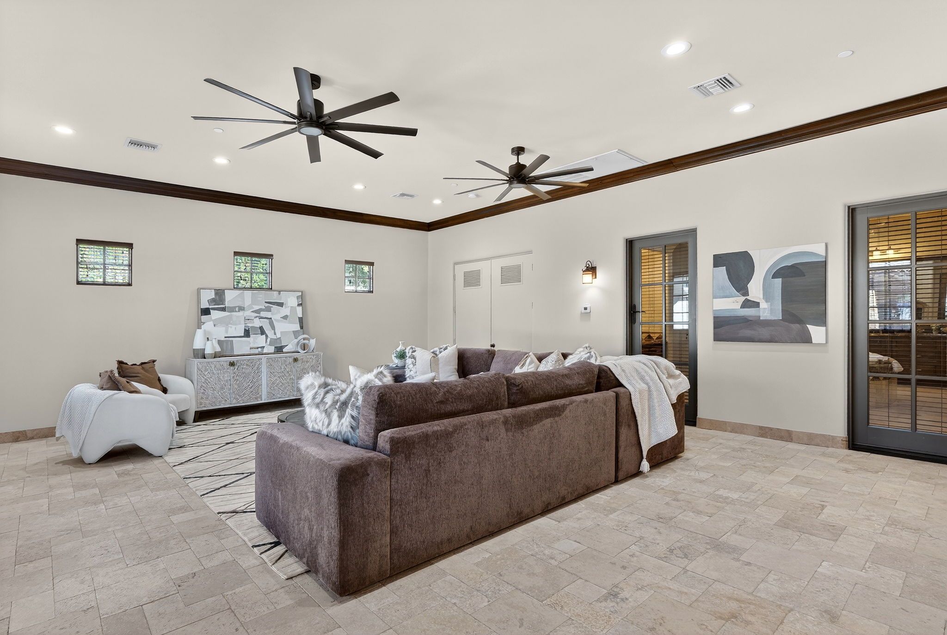
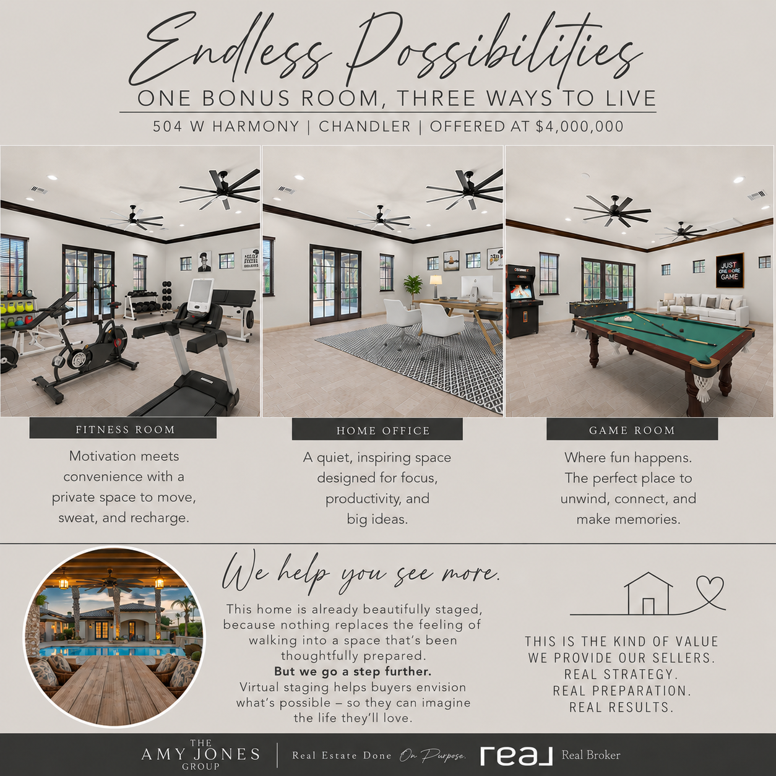
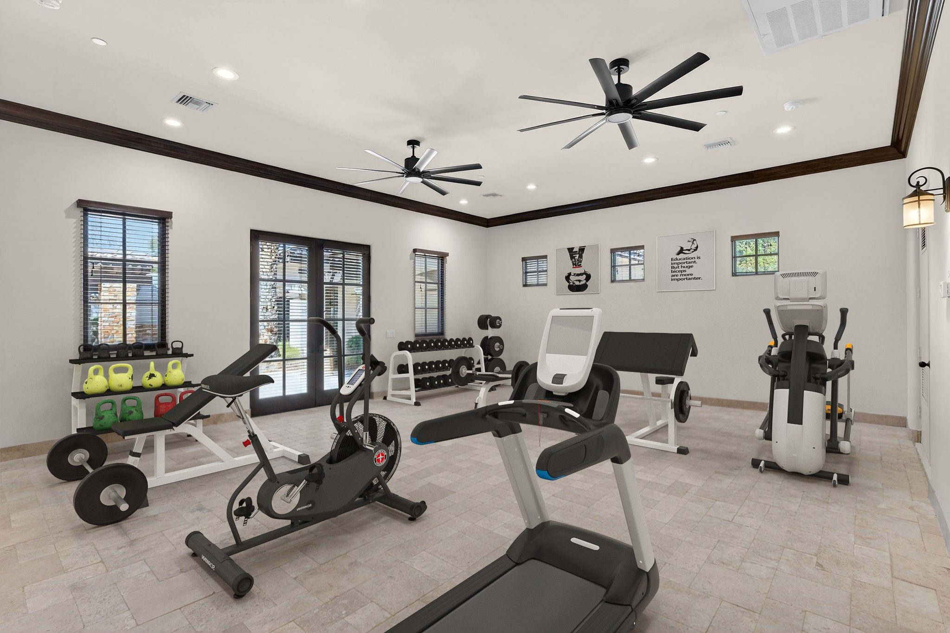
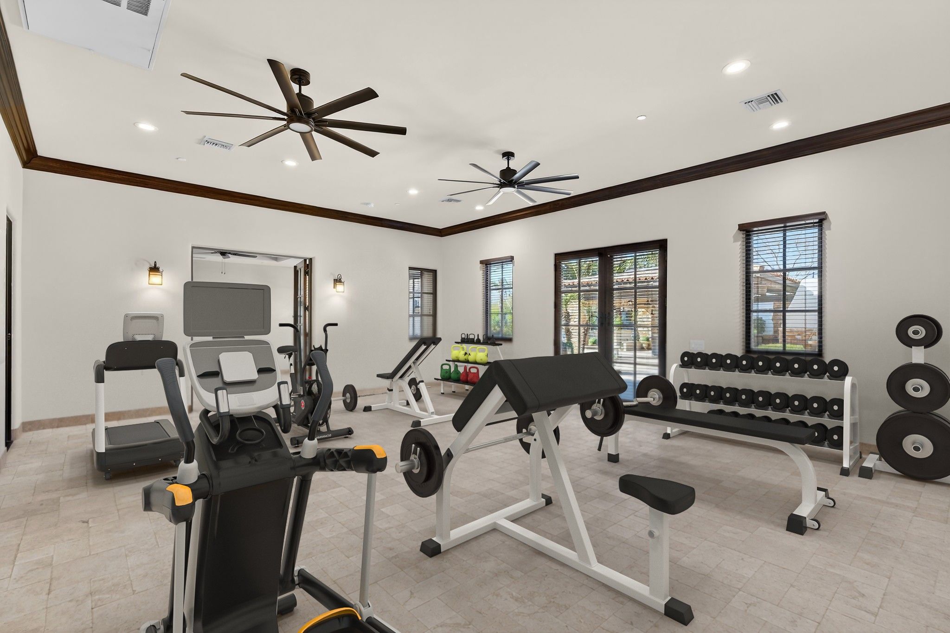
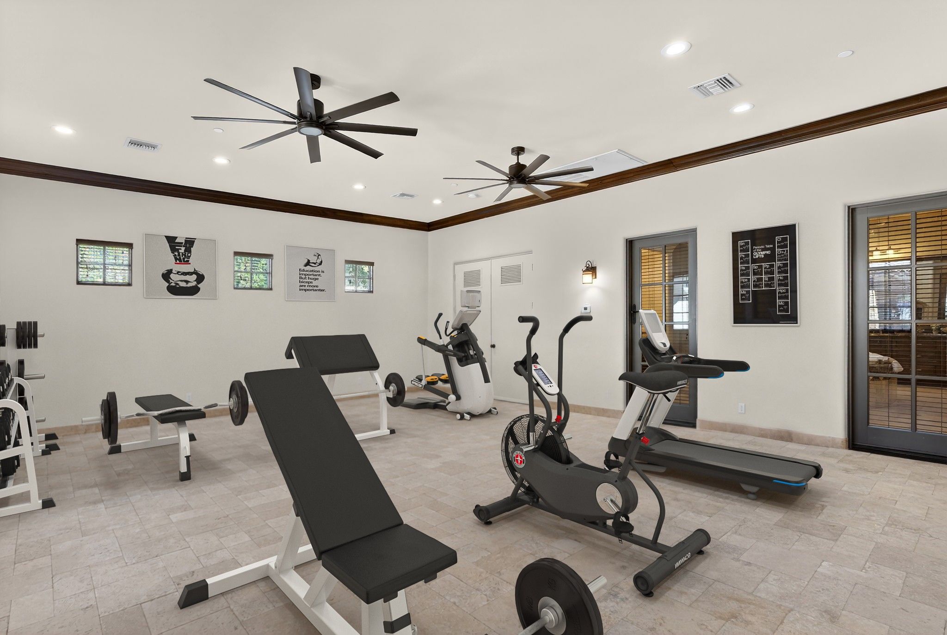
Curious what you would do with the bonus room off the master? We've got a few ideas. Think motivation meets convenience with a private space to move, sweat and recharge in your private fitness room. Want something a little quieter? How about an inspiring space designed for focus, productivity and big ideas in your custom home office. Still not sure if that's the right fit? How about a perfect place to unwind, connect, and make memories in your own game room. The good news is, you get to pick which one suits you when you pick Harmony as your next chapter.
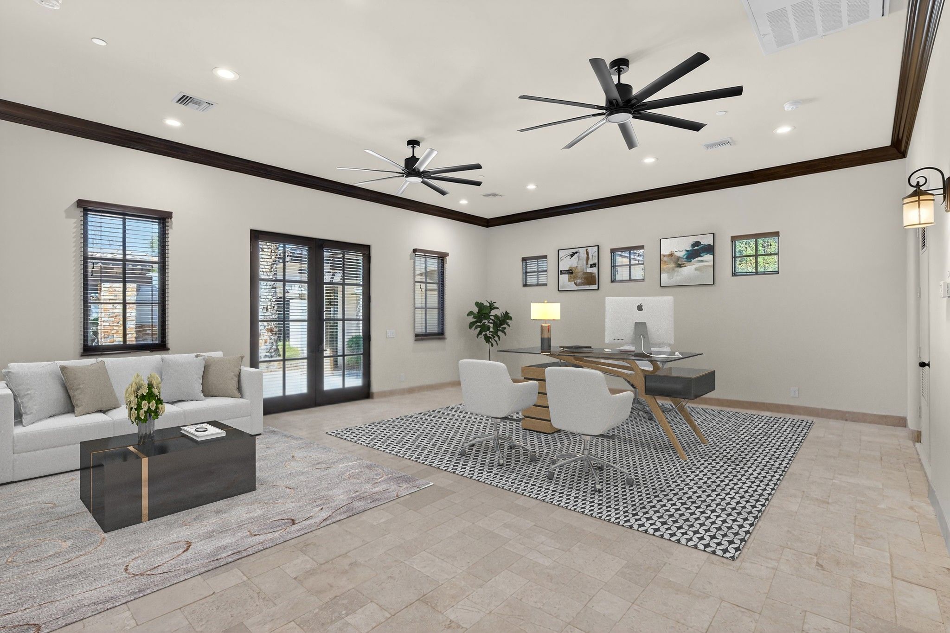
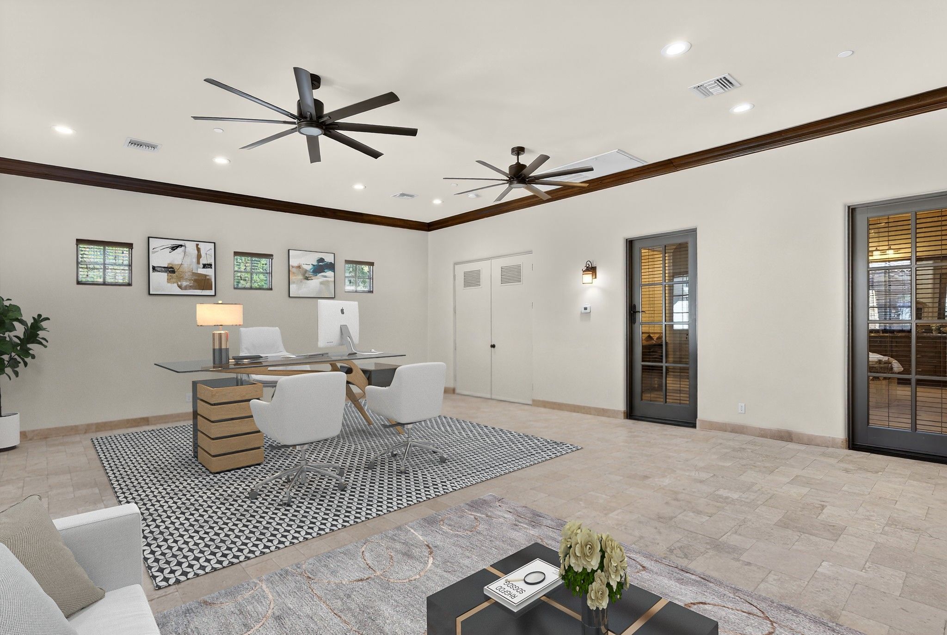
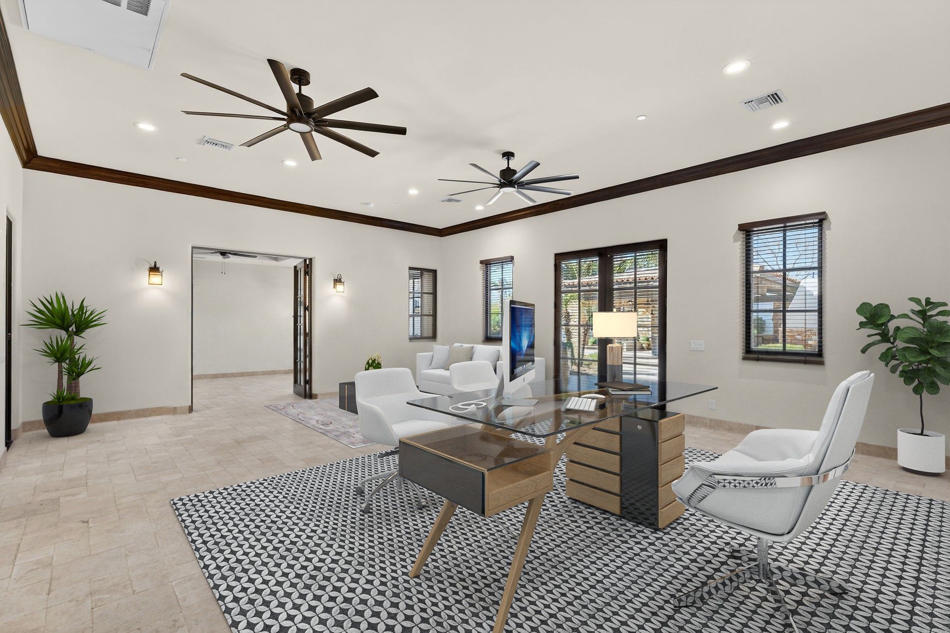
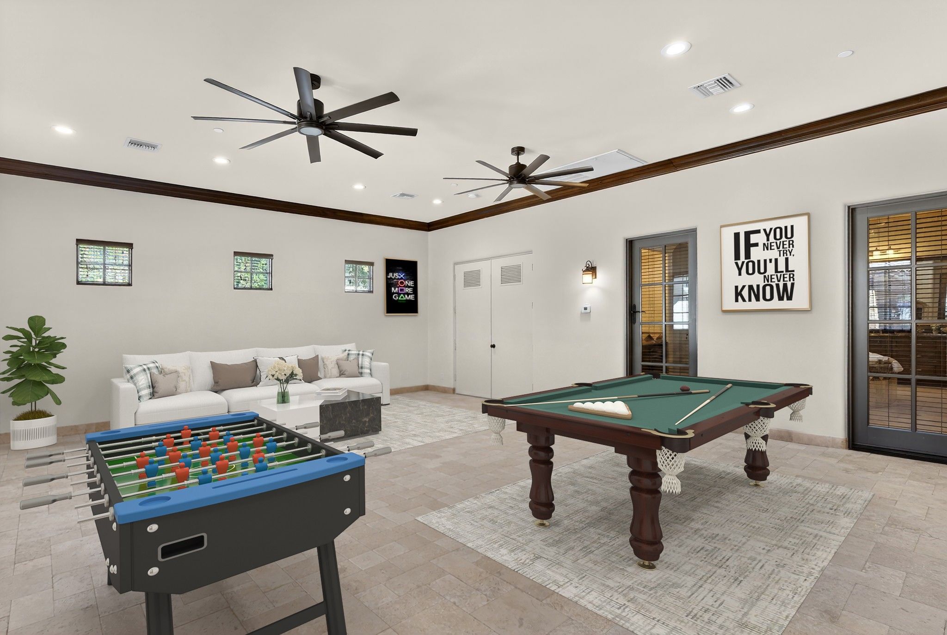
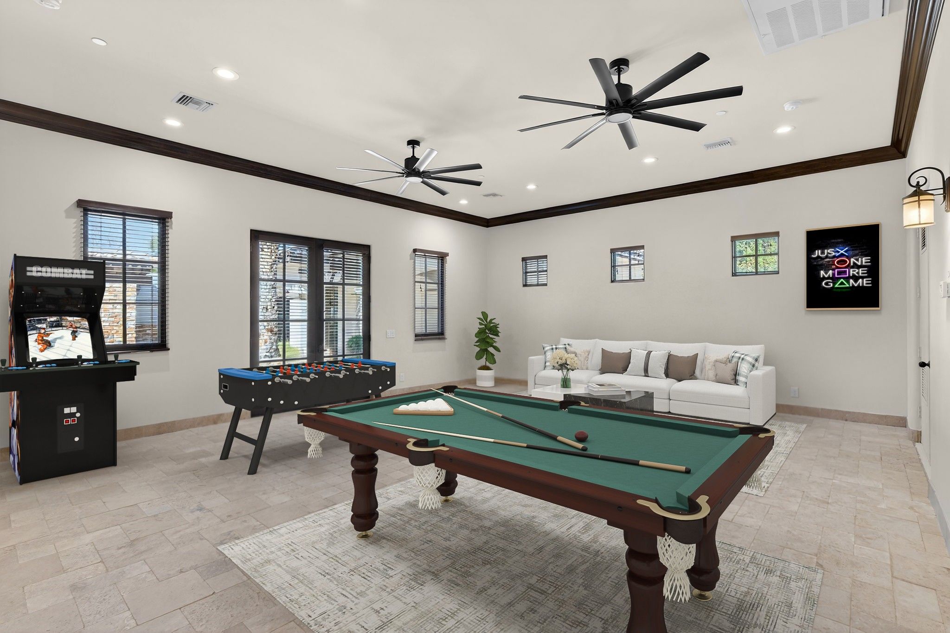
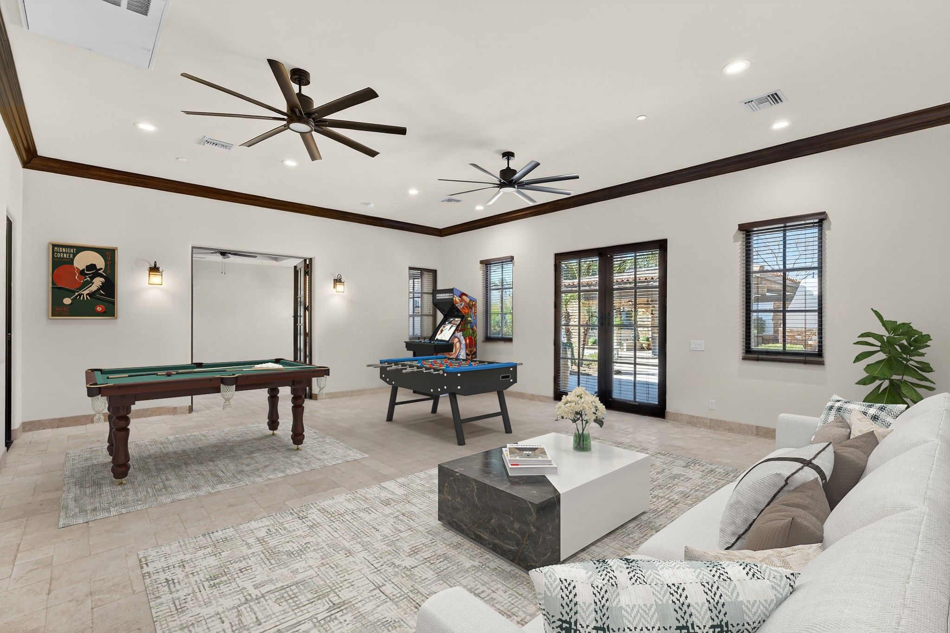
The history here isn't only architectural. The longtime owners still remember Ira Fulton walking past the home around sunset during the winter months — a small memory, perhaps, but one that speaks to Harmony's connection to the early life of the Island. Years later, that sense of place remains. This is a home that has been lived in, cared for and thoughtfully evolved as the community around it has grown into one of Chandler's most distinctive luxury enclaves.
Homes of this caliber, scale, and flexibility rarely become available within the Island at Fulton Ranch. Harmony offers not just an address, but a way of living - one defined by thoughtful design, adaptable spaces, and an elevated sense of home. This is a rare opportunity to own within one of Chandler’s premier gated lake communities.
You’ve seen what we’ve done in Fulton Ranch before… remember Tonto? That home just closed at full asking price right here in Fulton Ranch, and it wasn’t by accident. It was the result of strategic pricing, elevated presentation, thoughtful storytelling, and a marketing plan designed to highlight what makes these homes special - not just list them. We’ll be pulling in photos and highlights from that sale below as a reminder of how the right preparation and exposure can translate into real results in this community. And yes, we’re bringing that same level of care, intention, and execution to this coming-soon opportunity on the Island that I promise, you won't want to miss.
If you watched the video from Tonto, you already know how powerful thoughtful storytelling and elevated presentation can be. That home didn’t just sell at full asking price - it connected with the right buyers because the story, visuals, and strategy all worked together. We’ve included that video below as a reminder of what’s possible when a home is positioned intentionally. And if you think that one was compelling, you won’t want to miss what’s coming for this Island at Fulton Ranch estate. Buyers - this is your preview of the level of detail and experience you can expect. Sellers - this is what it looks like when your home is marketed like it truly matters.
Every part of this marketing campaign was designed on purpose. Before this home ever hit the market, we invited luxury agents to experience it during an exclusive twilight preview, captured professional photography and video at its most beautiful hour, built this custom property website, and created additional marketing - including virtual staging - to help buyers imagine all the possibilities this home offers. It's the same approach we take with every listing: thoughtful strategy, intentional preparation, and marketing that tells the story of the home instead of simply listing its features.


We take listings to the next level with our world-class marketing, professional photography and consistent client communication.

We understand that buying a home can be an overwhelming experience. But with us, you can feel confident that we have your back from beginning to end.
Get instant access to the latest properties to hit the real estate market.